



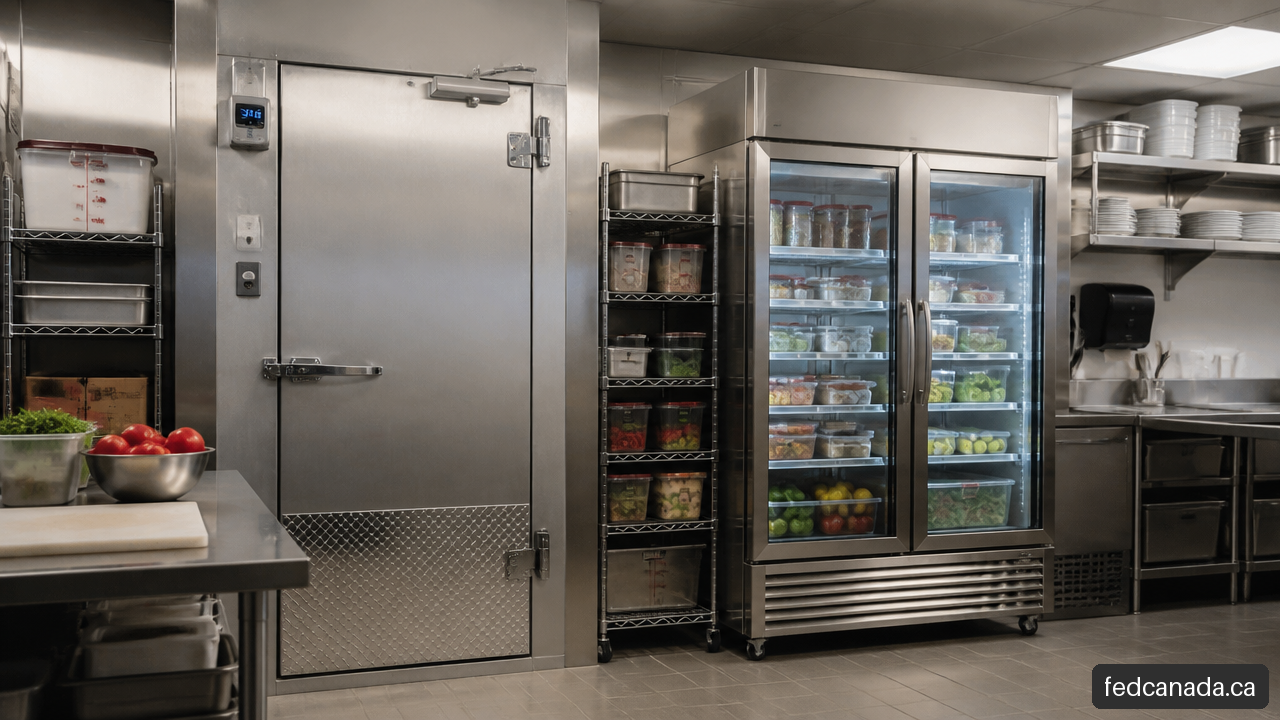
Walk-In Cooler vs Reach-In: Which Fits Your Kitchen?
Walk-In Cooler vs Reach-In: Which Fits Your Kitchen?
Choosing between a walk-in cooler vs reach-in refrigerator is less about which unit is “better” and more about where your operation loses time, space, and product. A walk-in cooler creates reserve capacity for larger deliveries and bulk inventory. A reach-in keeps frequently used ingredients within a few steps of the prep area or cook line. Many busy kitchens need both, but the right first purchase depends on volume, workflow, and site constraints.
Table of Contents
- Key Takeaways
- How Walk-In and Reach-In Refrigeration Work
- Match Storage Capacity to Your Workflow
- Compare Cost, Space, and Installation Requirements
- Energy Use, Temperature Recovery, and Maintenance
- Frequently Asked Questions
- Sources and References
Key Takeaways
- Choose a walk-in cooler when bulk purchasing, frequent receiving, and reserve inventory are the main refrigeration needs.
- Choose a reach-in refrigerator when speed of access, tighter floor space, and line-side storage matter most.
- A walk-in often provides lower storage cost per cubic foot once an operation needs enough refrigerated capacity to otherwise require several large reach-ins.
- A reach-in can outperform a small walk-in operationally when ingredients must be accessed repeatedly during service or when separate temperature zones are useful.
- The strongest setup for many full-service kitchens is a two-zone model: reserve stock in a walk-in and active stock in reach-ins near prep and production areas.
- Do not decide by floor area alone. Delivery frequency, menu complexity, door openings, utility requirements, and staff travel paths can matter just as much.
The practical answer: use a walk-in for inventory depth and a reach-in for immediate access. If you can only buy one, choose the unit that removes the largest daily bottleneck rather than the unit with the largest advertised capacity.
How Walk-In and Reach-In Refrigeration Work
The structural difference affects daily work
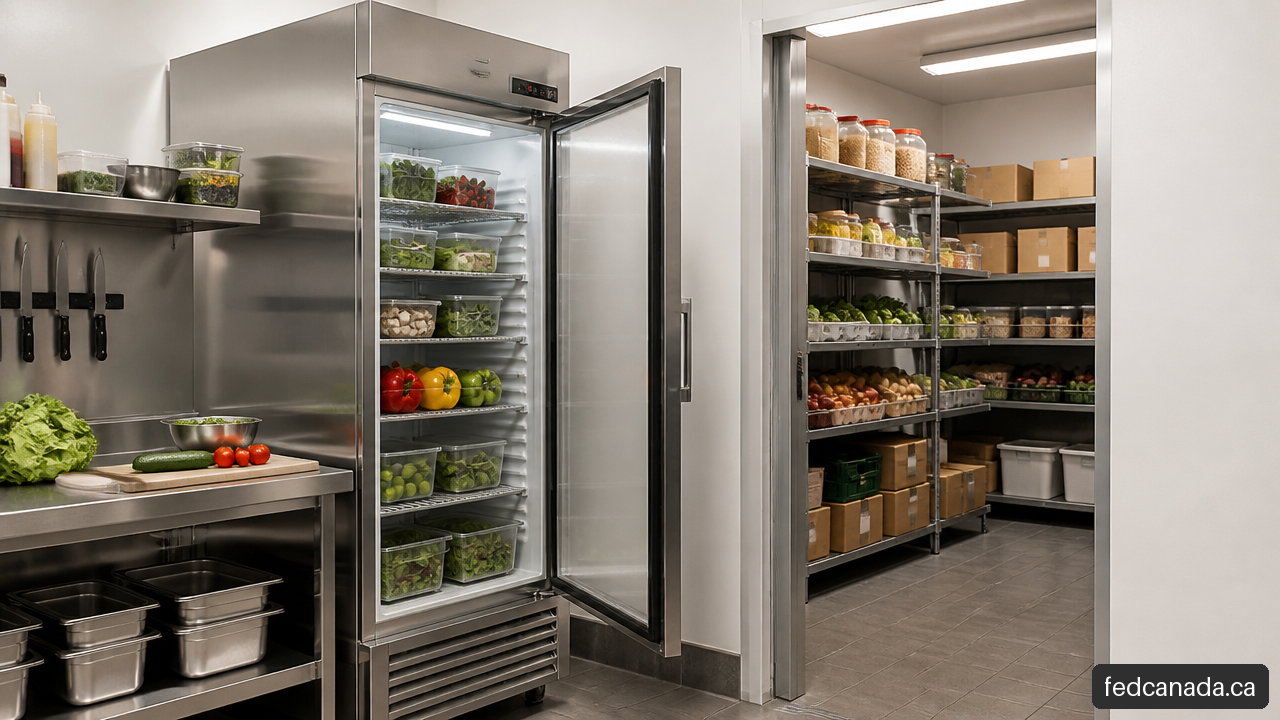
A walk-in cooler is a room-sized refrigerated enclosure built from insulated wall, ceiling, floor, and door components. Staff enter the space to retrieve or organize product. A reach-in refrigerator is a cabinet-style commercial unit accessed from the outside, usually through one, two, or three doors.
That physical difference changes the entire operating pattern. A walk-in is essentially refrigerated back-of-house real estate. It supports shelving, ingredient zoning, rolling racks in some configurations, and larger receiving loads. A reach-in is an appliance placed where staff need product quickly.
The basic comparison of walk-in and reach-in size, access, and typical use cases is outlined in this walk-in and reach-in refrigeration comparison. The key operational distinction is simple: staff walk into reserve storage, but they reach into active storage.
Side-by-side operational comparison
| Decision factor | Walk-in cooler | Reach-in refrigerator | What it means in practice |
|---|---|---|---|
| Primary function | Bulk and reserve storage | Point-of-use storage | Keep backup cases in a walk-in and service ingredients nearby in a reach-in. |
| Access method | Staff enter the refrigerated space | Staff open exterior cabinet doors | Reach-ins usually reduce steps during service. |
| Capacity | High, depending on dimensions and shelving | Lower, limited by cabinet size | Walk-ins suit larger delivery volumes and broader menus. |
| Footprint | Requires dedicated room area plus clearance planning | Uses a smaller appliance footprint | Reach-ins are often easier to fit into tight kitchens. |
| Installation | May involve site work, panels, refrigeration components, and utilities | Often delivered as a self-contained cabinet | Reach-ins are generally easier to replace or relocate. |
| Best placement | Receiving area or back-of-house storage | Prep stations, bars, bakeries, and cook lines | Location should follow the path staff take during a shift. |
Why “bigger” is not always the better answer
A walk-in has more usable storage potential, but capacity is only valuable when it matches purchasing and production patterns. A small café receiving produce and dairy several times per week may not need a large reserve room. Two strategically placed reach-ins can reduce staff movement more than one distant walk-in.
Consider a compact restaurant with a short menu, daily deliveries, and limited prep volume. A reach-in near the cook line and a second unit near prep may keep ingredients organized without requiring construction work or sacrificing valuable floor space.
Now consider a restaurant that receives cases of proteins, produce, dairy, sauces, and beverages twice each week. If the staff must repeatedly squeeze those deliveries into already crowded cabinets, capacity has become a workflow problem. A walk-in may be the more logical next step because it absorbs inventory spikes and makes organized rotation easier.
Match Storage Capacity to Your Workflow
Use the active-stock and reserve-stock model
The clearest way to compare a walk-in cooler vs reach-in is to separate food into two categories:
- Active stock: Ingredients needed for the current prep period or service window.
- Reserve stock: Backup product held for later prep, future shifts, or the next delivery cycle.
A reach-in is usually strongest for active stock. A walk-in is usually strongest for reserve stock. This distinction prevents a common mistake: using a reach-in as though it were a full inventory room.
For example, a line reach-in might hold pans of portioned chicken, sauces, dairy, garnishes, and prepared vegetables for dinner service. The walk-in holds unopened cases, backup pans, produce deliveries, and items cooling under appropriate procedures. Staff refill the reach-in before service and during controlled replenishment periods rather than searching through crowded cabinets during a rush.
This model also supports better inventory rotation. Products with earlier use-by dates can be positioned at the front of a walk-in shelf or reach-in section. The goal is not merely to store more food. It is to make the correct food easier to find and use first.
Let receiving cadence determine capacity
How often product arrives can be more revealing than total sales volume. Operations receiving frequent small deliveries can often work successfully with reach-ins, assuming ingredients are used quickly and menus are controlled. Operations receiving larger, less frequent deliveries typically need more reserve capacity.
Ask these questions before selecting equipment:
- How many days of refrigerated inventory must be held between deliveries?
- Do deliveries arrive as individual cartons, multiple cases, or palletized loads?
- Does the menu require many different refrigerated ingredients at one time?
- Are prepared foods, raw ingredients, beverages, and dairy competing for the same storage shelves?
- Can staff restock line units before service without interrupting prep or creating cross-traffic?
A walk-in becomes more compelling when receiving creates a predictable inventory surge. If a kitchen receives many cases at once, multiple reach-ins can become difficult to organize even when their combined cubic capacity appears adequate. Cabinet shelves are broken into smaller zones, door openings are frequent, and staff may lose time moving cases between units.
When multiple reach-ins are the smarter choice
A pair of reach-ins can outperform one small walk-in when the business needs separate storage zones and fast access more than deep reserve inventory. This is common in bars, bakeries, sandwich shops, coffee programs, and compact kitchens with specialized stations.
A bakery, for instance, may use one reach-in for proofed or prepared ingredients near production and another for finished refrigerated items. A bar may need one back-bar refrigerator for beverages and a separate reach-in for garnishes, mixers, and batched ingredients.
In these cases, a single walk-in may hold more product, but it may not reduce the number of trips required during service. Fair warning: this approach works only if staff resist treating every reach-in as overflow storage. Once cabinets are packed with reserve cases, the advantages of zoning and quick access disappear.
Compare Cost, Space, and Installation Requirements
Think in cost per cubic foot, not purchase price alone
Reach-ins usually cost less to buy and install than walk-ins because they arrive as finished cabinet units and often use self-contained refrigeration systems. A walk-in generally has a higher initial investment because the project may include insulated panels, refrigeration equipment, electrical work, drainage planning, assembly, and site preparation.
Still, upfront price is not the complete comparison. Once an operation needs enough refrigerated volume to consider several reach-ins, compare the total installed cost against the usable refrigerated cubic footage of each option. A walk-in can become more economical per cubic foot at larger capacities, even though the total project cost remains higher.
There is no universal break-even number because cabinet dimensions, refrigeration configurations, installation conditions, local labor rates, and utility needs vary. A practical comparison uses the same three calculations for every option:
| Calculation | How to use it | Why it matters |
|---|---|---|
| Total installed cost | Include equipment, freight, site work, electrical, drainage, and commissioning where applicable | Avoid comparing a delivered reach-in price to an unfinished walk-in project budget. |
| Usable storage volume | Estimate shelving and circulation space, not only exterior dimensions | A walk-in aisle is necessary, but it is not storage space. |
| Cost per usable cubic foot | Divide total installed cost by usable refrigerated volume | Shows whether several cabinets are becoming an expensive substitute for reserve storage. |
If one operation needs four large reach-ins simply to hold back-up inventory, a walk-in deserves serious consideration. If another operation needs one reach-in at prep and one at the bar, the added capacity of a walk-in may not justify the construction expense or extra staff travel.
Plan the room around movement, not just dimensions
A walk-in must fit the building and the daily movement of people and product. Measure the final location, but also measure the path from the receiving door to the installation area. Doorway widths, turns in corridors, ceiling clearances, delivery access, floor condition, and nearby equipment can all affect feasibility.
Interior circulation matters too. A walk-in that looks spacious on a drawing can feel cramped after shelving, product racks, door swing clearance, and staff movement are accounted for. The door should not open into a congested prep route or block emergency access. It should also be close enough to receiving that staff are not transporting cold product across a busy kitchen for every delivery.
Reach-ins are more flexible, but they need planning as well. Leave enough clearance for doors to open fully, for air circulation around the cabinet as required by the manufacturer, and for service access. A reach-in installed tightly between hot equipment and a wall may struggle to reject heat efficiently and can be harder to repair.
California permits, energy rules, and refrigerant responsibilities
For California projects, walk-in cooler planning can involve building, mechanical, electrical, plumbing, drainage, and ventilation considerations depending on the scope and local jurisdiction. The California Energy Commission’s Building Energy Efficiency Standards provide the energy-code context that can affect equipment selection and compliance planning.
A reach-in replacement may be comparatively straightforward when it is a like-for-like cabinet installation. A new walk-in, remote condensing unit, relocated refrigeration system, or added drain connection can create more site-specific questions. Confirm permit requirements with the local authority before equipment is ordered, not after panels or refrigeration components arrive.
Refrigerant work also carries compliance obligations. The EPA Section 608 refrigerant requirements explain the federal framework for handling refrigerants in refrigeration systems. This matters for both walk-ins and reach-ins, particularly when a system is serviced, repaired, or retired.
Energy Use, Temperature Recovery, and Maintenance
Door cycles change the energy equation
It is tempting to assume the larger unit always uses more energy. In reality, energy efficiency depends on storage load, insulation, refrigeration design, ambient kitchen heat, maintenance condition, and door-opening behavior.
Every door opening introduces warmer, moisture-laden air into refrigerated storage. That creates a door-cycle load: the refrigeration system must remove added heat and manage moisture after the door closes. Frequent openings can create frost, condensation, temperature fluctuations, and longer recovery periods if the system is already heavily loaded.
Reach-ins are designed for quick exterior access, but frequent opening still matters. During a busy service, staff may open a cabinet dozens of times. If the unit is overpacked, cold air cannot circulate freely around pans and containers. The compressor then works harder while products near the front or top may not cool as consistently as expected.
Walk-ins face a different version of the same problem. A wide door held open during receiving can introduce a large amount of warm air quickly. Strip curtains, disciplined receiving practices, and organized shelving can reduce the time the door stays open. The operational goal is simple: retrieve or store product efficiently, then close the door.
Avoid overpacking and poor air movement
A reach-in should not be treated like a tightly packed pantry. Refrigerated air needs pathways around stored food. Blocking interior vents, stacking containers against fans, or filling every shelf edge-to-edge can reduce cooling performance.
Use these practical controls:
- Keep manufacturer-designated air paths clear.
- Store high-use ingredients where staff can retrieve them without moving several containers.
- Use labeled pans, bins, or shelf zones to reduce door-open time.
- Move reserve cases out of line reach-ins whenever possible.
- Schedule restocking before peak service instead of repeatedly refilling cabinets during the busiest period.
For a walk-in, shelves should support airflow and cleaning access. Avoid placing cartons directly against evaporator components or packing product so tightly that staff cannot inspect dates, clean spills, or close the door properly.
Maintenance failures look different
Walk-ins and reach-ins fail differently because their structures differ. A reach-in often concentrates its refrigeration components in the cabinet. A compressor, condenser, fan, control, or door gasket problem can affect that one appliance, but replacement or relocation is often more straightforward than with a built-in room.
A walk-in has more potential points of concern: door gaskets, hinges, insulated panel joints, evaporator components, drain lines, condensing equipment, and seals around penetrations. A failed gasket or poor panel seal can allow warm, humid air inside. That raises energy use and may lead to condensation or frost. A drain problem can create water management and sanitation concerns.
The recovery approach is similar for both types: protect food first, verify actual temperatures with an appropriate thermometer, limit door openings, move product to safe backup refrigeration when necessary, and arrange qualified service. Do not assume a cabinet display alone confirms product temperature throughout the unit.
Frequently Asked Questions
What is the difference between a walk-in cooler and a reach-in refrigerator?
A walk-in cooler is a room-sized refrigerated storage space that staff enter. A reach-in refrigerator is a cabinet-style commercial refrigerator accessed from outside the unit. Walk-ins primarily support bulk inventory; reach-ins primarily support immediate-use ingredients.
Which is better for a small restaurant kitchen?
A reach-in is usually the better starting point when the kitchen has limited space, receives frequent deliveries, and needs ingredients close to prep or cooking stations. A small restaurant may still need a walk-in if it carries several days of refrigerated inventory or receives large deliveries that exceed cabinet capacity.
When does a walk-in make more sense than several reach-ins?
A walk-in makes more sense when several reach-ins would be used mainly to hold reserve cases rather than active line stock. Compare the total installed cost, usable cubic footage, receiving volume, and staff travel time. If storage depth is the primary problem, one walk-in may be more efficient than adding more cabinets.
Are reach-ins cheaper to buy and install?
Usually, yes. Reach-ins generally require less site work and are easier to deliver, install, replace, or relocate. A walk-in often requires more planning and may need electrical, drainage, assembly, or refrigeration installation work. Actual pricing depends on size, configuration, location, and project conditions.
Does a walk-in use less energy than multiple reach-ins?
Not automatically. A walk-in can be efficient for high storage volumes, particularly when it replaces several cabinets used as bulk storage. But door openings, insulation, refrigeration design, maintenance, kitchen heat, and loading practices all influence energy use. Compare expected operating patterns, not just equipment size.
What happens if a reach-in is overpacked?
Overpacking can obstruct airflow, increase temperature recovery time, and force the refrigeration system to work harder. It can also make product rotation difficult. Keep air vents clear, avoid packing food tightly against interior walls or fans, and use a walk-in or additional reserve storage when cabinets are consistently crowded.
Do walk-ins require drainage or special installation?
They can. Requirements depend on the cooler design, refrigeration system, location, local code, and cleaning practices. A walk-in project may involve drainage, electrical work, refrigeration piping, floor preparation, or ventilation considerations. Verify the requirements before finalizing the equipment specification.
Which option is better for a bar, bakery, or commissary?
Bars and bakeries often benefit from reach-ins because ingredients, beverages, garnishes, or prepared goods need immediate access at distinct workstations. Commissaries and high-volume production kitchens often benefit from walk-ins because they receive and hold more reserve inventory. Hybrid setups are common when both production volume and service speed are high.
Sources and References
Recent Posts


Leave a Comment
Your email address will not be published. Required fields are marked *