



Commercial Kitchen Hood Requirements Canada: 2026 Guide
Commercial Kitchen Hood Requirements Canada: 2026 Guide
Commercial kitchen hood requirements Canada are not satisfied by choosing a canopy that fits above the range. A compliant system is a coordinated package of hood listing, grease capture, duct construction, exhaust airflow, replacement air, fire suppression, electrical integration, and local approval. I recommend confirming the governing code edition and authority having jurisdiction before ordering equipment, because a hood that appears suitable can still fail at plan review.
Table of Contents
- Key Takeaways
- Choose the Right Hood Type First
- Understand the Canadian Standards Hierarchy
- Design the Hood, Duct, Airflow, and Suppression System
- Plan for Permits, Inspection, and Startup
- Frequently Asked Questions
Key Takeaways
The hood type follows the cooking process
The quickest answer is this: cooking equipment that creates grease laden vapors, smoke, or grease aerosols will generally require a Type I grease hood and an associated fire protection approach. Equipment that produces heat, steam, or odors without grease may use a Type II hood, if the local authority accepts that approach.
The appliance name alone is not enough. A countertop appliance can require a Type I hood if it fries, grills, broils, or otherwise produces grease vapors. Conversely, a steam cabinet may need moisture and heat removal but not a grease hood. The cooking duty, fuel source, manufacturer instructions, and local code interpretation all matter.
Approval is a system decision, not a product decision
A hood is only one component. Plan reviewers and inspectors commonly assess whether the hood captures the appliance plume, whether the duct route is suitable, whether seams are grease tight, whether make up air is balanced, and whether fire suppression shuts down the right equipment.
A larger hood does not automatically solve a compliance problem. If the fan, duct, replacement air, suppression system, or clearances are wrong, the system can still be rejected or perform poorly.
For a restaurant, café, hotel, food truck, or institutional kitchen, the practical objective is to match the entire ventilation system to the menu and equipment schedule before the build is underway.
Choose the Right Hood Type First
Type I hoods: grease, smoke, and combustion products
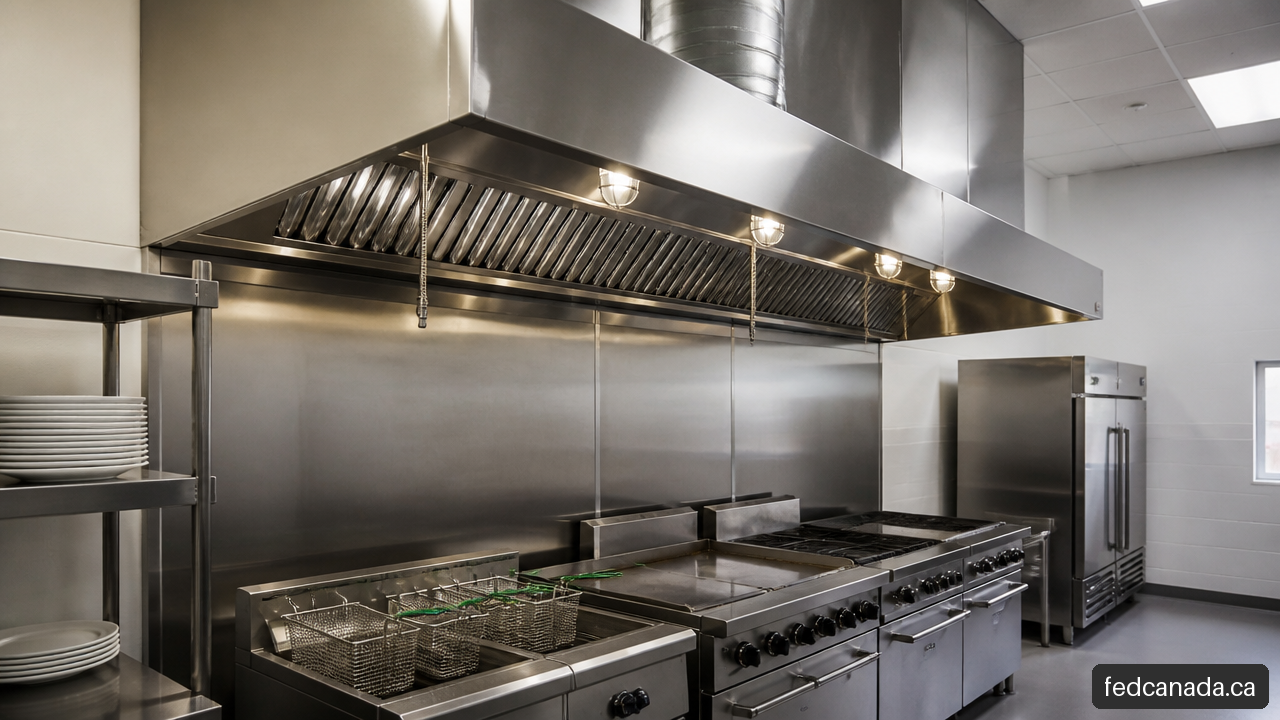
A Type I commercial kitchen hood is designed to capture grease laden vapors generated by commercial cooking. It typically includes grease filters or another approved grease removal device, an exhaust plenum, duct connection, fan, and fire suppression coverage. The Standards Council of Canada states that CAN/ULC S646:2024 covers Type I commercial kitchen exhaust hoods installed over commercial cooking equipment. This matters because a commercial grease hood should be evaluated as a listed, purpose built assembly, rather than treated as a generic sheet metal canopy.
Typical Type I applications include:
- Deep fat fryers
- Griddles and charbroilers
- Ranges with sautéing or frying operations
- Broilers and grills
- Woks, where the cooking process creates significant heat and grease aerosol
- Conveyor or deck ovens when the appliance use and local requirements call for grease vapor capture
Consider a burger concept with a griddle, fryer, and charbroiler beneath one hood. The high heat plume can spill from the hood face if the canopy is too shallow, the overhang is inadequate, or cross drafts pull smoke into the room. The design must capture the plume at realistic cooking output, not merely when the equipment is idling.
Type II hoods: heat, steam, and odor control
A Type II hood is generally intended for condensate, heat, steam, and non grease vapors. Common examples can include dishwashing areas, steam equipment, and some baking operations. It does not replace a Type I hood over appliances that produce grease laden vapors.
| Decision factor | Type I hood | Type II hood |
|---|---|---|
| Primary purpose | Capture grease, smoke, and combustion byproducts | Remove heat, steam, moisture, and odors |
| Grease removal | Required as part of the hood system | Usually not the defining function |
| Fire suppression integration | Commonly required where grease producing appliances are protected | Depends on the equipment and local requirements |
| Typical equipment | Fryers, grills, broilers, griddles | Dish machines, steamers, certain non grease appliances |
The edge case is equipment marketed as “ventless” or “recirculating.” I would not assume that this label removes permit obligations. Its certification, cooking limits, filters, appliance listing, room use, and local acceptance should be confirmed before it is substituted for a ducted hood.
Solid fuel and unusual appliances need a separate review
Wood fired, charcoal, and other solid fuel appliances deserve early attention. Their spark, ash, smoke, and grease characteristics can trigger requirements beyond a standard gas range installation. Canadian standards language includes electric, gaseous fuel, and solid fuel burning appliances, but that does not mean every appliance follows one identical design path.
For example, a compact wood fired oven may fit physically under a canopy but still require a different duct arrangement, spark control measures, clearance details, or fire protection provisions. Submit the exact appliance cut sheets and proposed hood system together. This reduces the chance of discovering a conflict after the roof penetration and ductwork are already installed.
Understand the Canadian Standards Hierarchy
NFPA 96, Canadian standards, and provincial codes have different jobs
Canadian commercial kitchen hood compliance often refers to NFPA 96, but NFPA 96 is not the only document in the decision. A useful way to separate the layers is shown below.
| Compliance layer | What it addresses | Why it matters |
|---|---|---|
| Provincial or territorial building and fire code | Adopted requirements and applicable code edition | Establishes what the jurisdiction enforces |
| Municipal requirements and AHJ interpretation | Permit process, submissions, local conditions, inspection | Determines final approval in the specific location |
| NFPA 96 | Ventilation control and fire protection for commercial cooking operations | Frequently referenced by Canadian building guidance |
| CAN/ULC S646 | Type I hood construction, testing, and listing scope | Helps confirm the hood is designed for commercial grease exhaust duty |
| ULC S650 | Installation and performance of ventilation and fire suppression systems | Connects hood installation with the functioning fire safety system |
| Canadian Electrical Code, Part I | Electrical installation context | Applies to the electrical portions of the system |
The important distinction is that listing is not installation, and installation is not the same as local approval. A hood can be manufactured and listed for a particular purpose yet still be incorrectly installed for the appliance line, duct route, fire suppression system, or building conditions.
What CAN/ULC S646 and ULC S650 add
Canadian standards language is more specific than a broad statement that “NFPA 96 applies.” The Standards Council of Canada describes the commercial hood standard as covering restaurant type equipment such as ranges, broilers, deep fat fryers, and grills, with installation intended to follow ULC S650 for ventilation and fire suppression systems.
That distinction creates a practical procurement checklist:
- Confirm the hood is suitable and listed for the proposed commercial cooking duty.
- Confirm the hood dimensions, capture method, and grease removal components match the appliance layout.
- Coordinate the installation with the exhaust duct, fan, suppression system, fuel or electrical shutoffs, and make up air system.
- Submit the complete package for AHJ review under the locally adopted code edition.
The scope also references equipment rated at no more than 600 volts and installation under the Canadian Electrical Code, Part I. For most conventional foodservice lines, this will not be the difficult issue. Still, electrical disconnects, fan controls, and suppression interlocks should be designed as part of the permit set, not treated as an afterthought.
Why the code edition and AHJ must be checked first
Canada does not have one single permit desk or one universal implementation date. Provinces and territories adopt and modify codes on their own schedules, and municipalities administer permits under local processes. The authority having jurisdiction, or AHJ, may include the building department, fire prevention office, electrical authority, public health authority, or more than one reviewer.
This is where generic online checklists become risky. A contractor may use a familiar U.S. detail while the local reviewer expects documents tied to a particular provincial building code edition, Canadian listing, or approved alternative solution. Before fabrication begins, ask the AHJ which code edition, referenced standards, and submission documents apply to the project.
Design the Hood, Duct, Airflow, and Suppression System
Size for capture, not just appliance width
Hood sizing is a capture and containment problem. The hood must collect the thermal plume rising from appliances before it rolls into the kitchen. Width, depth, mounting height, appliance duty, cooking surface arrangement, and nearby air movement all affect performance.
A hood should generally extend beyond the equipment it serves, but the exact overhang is not a universal number that can be safely copied from another project. End panels, proximity hoods, wall versus island placement, and the appliance manufacturer’s installation instructions change the calculation. A shallow hood over a high output charbroiler may need substantially different treatment than a wall canopy over a low duty electric range.
Avoid placing supply diffusers where they blow across the hood face. Even a properly sized hood can lose capture when cold make up air creates a cross draft. Visible smoke spilling into the kitchen during a busy service is not merely a comfort issue. It signals that grease laden vapors may be depositing outside the intended exhaust path.
Build a grease tight exhaust path
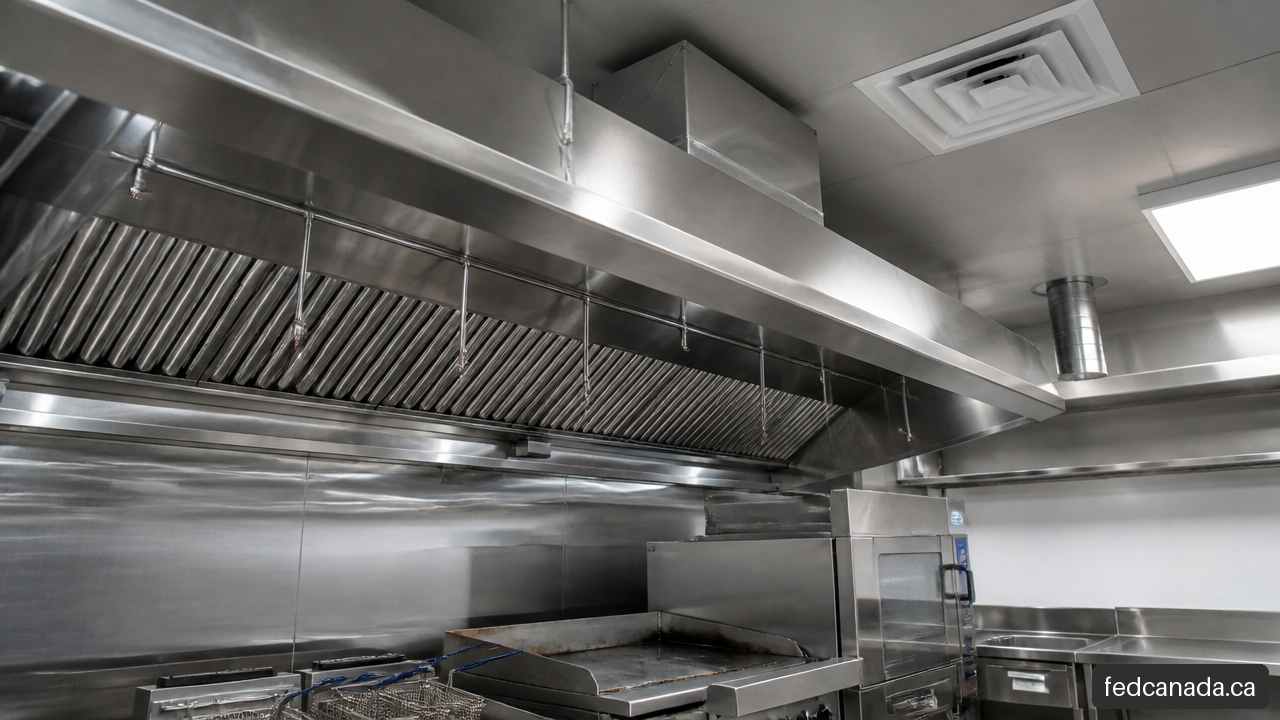
Grease exhaust ductwork is not ordinary comfort ventilation ductwork. It must resist corrosion, tolerate heat, contain grease, and permit cleaning. The hood, duct, access doors, fan, and roof termination must work as one continuous path.
Common design checks include:
- Approved hood and duct materials for the adopted code and system listing
- Continuous grease tight construction at seams and joints where required
- Appropriate clearances from combustible construction, unless a listed protection method permits another arrangement
- Duct routing that allows cleaning access and avoids unnecessary offsets
- A fan location and discharge arrangement that does not create hazards or contaminate outdoor air intakes
- Accessible grease filters, grease collection components, and serviceable fire suppression nozzles
Specific material gauges, weld details, and clearance distances can be jurisdiction dependent. Do not rely on a verbal confirmation that “stainless is fine.” The drawings should state the material, thickness, connection method, clearance approach, and listing details so those items can be inspected.
Make up air, transfer air, and high airflow systems
Every cubic foot of air exhausted from a kitchen has to be replaced somehow. Without enough replacement air, the kitchen can become negatively pressurized. Exterior doors become hard to open, combustion appliances may draft poorly, and the hood can lose capture because the building pulls air through unintended openings.
Make up air is intentionally supplied replacement air. Transfer air moves from another part of the building into the kitchen or exhaust zone. The right balance depends on the building, climate, equipment, and control strategy. For higher flow systems, the mechanical design may face additional Canadian energy and airflow considerations.
Canadian code discussions identify a threshold of 2360 L/s, or 5000 CFM, and describe pathways involving transfer air, demand controlled ventilation, or heat recovery. Cadexair’s summary of the applicable code discussion notes options for systems above 2360 L/s that can involve transfer air, demand controlled airflow, or heat recovery performance. These are not interchangeable shortcuts.
A transfer air approach may suit a building with sufficient conditioned air available from adjacent zones. Demand controlled ventilation can reduce fan energy when cooking emissions are absent, but it requires compatible controls, sensors, commissioning, and a realistic operating profile. Heat recovery may improve energy performance, yet grease exhaust systems demand careful equipment selection and separation to protect hygiene and fire safety.
When demand control is a good fit
Demand controlled kitchen ventilation can be worth evaluating when:
- The kitchen has long operating hours with substantial idle periods
- Exhaust volume exceeds the relevant threshold
- Appliances and controls can reliably respond to actual cooking activity
- The operator can maintain sensors, controls, and commissioning records
It may be a poor fit when the kitchen has highly variable operations but no capacity to maintain sophisticated controls, or when the approval path requires a simpler, fixed volume arrangement. The design choice should be based on lifecycle operation, not only on initial fan cost.
Fire suppression and equipment interlocks
Where grease producing cooking equipment is protected, the fire suppression system is tied to the hood system and the appliances below it. The arrangement commonly includes automatic detection, extinguishing agent discharge through correctly located nozzles, manual pull station access, and interlocks that shut down fuel or electrical energy as required.
Nozzle placement cannot be guessed after the cooking line is installed. A fryer moved six inches, an added salamander, or a changed appliance height can invalidate the suppression layout. If the menu or equipment schedule changes, have the hood and suppression design reviewed before reopening the line.
Plan for Permits, Inspection, and Startup
Submit a coordinated package
The smoothest permit submissions show that the disciplines have been coordinated. At minimum, I would expect the project team to prepare:
- A scaled kitchen plan identifying each appliance, its fuel or electrical connection, and its manufacturer information.
- Hood shop drawings with dimensions, overhangs, filters, exhaust rate, listing information, and mounting details.
- Duct and fan drawings showing materials, route, cleanouts, roof discharge, clearances, and access.
- Make up air and control drawings, including air quantities and diffuser locations.
- Fire suppression drawings that match the final appliance line and show required shutdown interlocks.
- Electrical and gas coordination details, along with any required health department information.
This documentation helps the AHJ see the system as a whole. It also exposes conflicts while they are still inexpensive to fix. For example, a structural beam crossing the duct route can force a new duct offset, which can affect cleaning access, fan sizing, clearances, and roof placement.
Inspection failures usually start earlier than inspection day
Most costly corrections are design coordination failures that become visible during inspection. Common examples include a hood that does not adequately cover the appliance bank, missing duct access panels, unapproved clearances to combustible materials, incomplete fan or suppression interlocks, and supply air that disrupts hood capture.
A practical pre inspection walk through should verify the final installation against approved drawings. Do not inspect only the visible canopy. Trace the path from appliance to hood, from hood to duct, from duct to fan, and from fire suppression detection to appliance shutdown.
Commissioning proves the system works
A hood system can be code compliant on paper but still need adjustment at startup. Commissioning should confirm exhaust and replacement air balance, fan rotation and operation, hood capture under realistic appliance conditions, control sequences, and fire suppression interlocks.
If smoke escapes at the front edge of the hood, do not immediately increase fan speed. First check supply air direction, filter condition, appliance position, hood mounting height, and whether the cooking load exceeds the selected hood duty. More exhaust may increase noise, energy use, and building depressurization without correcting the underlying issue.
Frequently Asked Questions
Do I need a Type I hood for my Canadian restaurant kitchen?
Usually, yes, if your equipment produces smoke or grease laden vapors. Fryers, grills, griddles, broilers, woks, and similar equipment are common Type I applications. Confirm the final decision with the AHJ because appliance listing, menu, installation method, and provincial or municipal requirements can affect the answer.
What is the difference between a Type I and Type II commercial hood in Canada?
Type I hoods capture grease, smoke, and combustion byproducts from grease producing cooking. Type II hoods handle heat, steam, and moisture without grease being the primary concern. A Type II hood should not be used as a substitute for a grease hood over frying, grilling, broiling, or comparable cooking processes.
Does NFPA 96 apply in Canada?
NFPA 96 is frequently referenced by Canadian building and fire guidance for commercial cooking ventilation and fire protection. However, it is only part of the compliance picture. The adopted provincial or territorial code, municipal AHJ requirements, Canadian ULC standards, and applicable listing requirements determine what will be approved.
How far must a hood extend beyond cooking equipment?
There is no single safe answer for every installation. Required hood overhang depends on the hood style, wall or island location, appliance duty, mounting height, end panels, and manufacturer instructions. Use a coordinated hood design rather than copying an overhang dimension from an unrelated kitchen.
Do I need welded seams on the hood and ductwork?
Grease exhaust systems generally require grease tight construction, and the adopted requirements may specify weld methods for particular hood and duct sections. This is not a detail to leave to field preference. Have the fabricator’s construction method shown on the shop drawings and verify it against the locally enforced code and listing requirements.
What is the role of make up air in hood design?
Make up air replaces exhausted air so the kitchen does not become excessively negative. It must be introduced without blowing the cooking plume out of the hood. A balanced system supports capture, door operation, combustion safety, and reasonable comfort for kitchen staff.
Do I need a fire suppression system with my hood?
For Type I hood systems over grease producing appliances, an automatic fire suppression system is commonly required as part of the overall fire protection design. The exact nozzle layout, appliance coverage, manual pull station, and fuel or power shutdown sequence must match the final cooking equipment arrangement.
Who approves a commercial kitchen hood installation in Canada?
The authority having jurisdiction approves the installation. Depending on the location and project, this can involve municipal building officials, fire prevention personnel, electrical authorities, public health reviewers, or separate permit offices. Verify the required approvals before purchase and again before startup.
Sources/References
Recent Posts


Leave a Comment
Your email address will not be published. Required fields are marked *