



Commercial Kitchen Layout and Workflow Design That Works
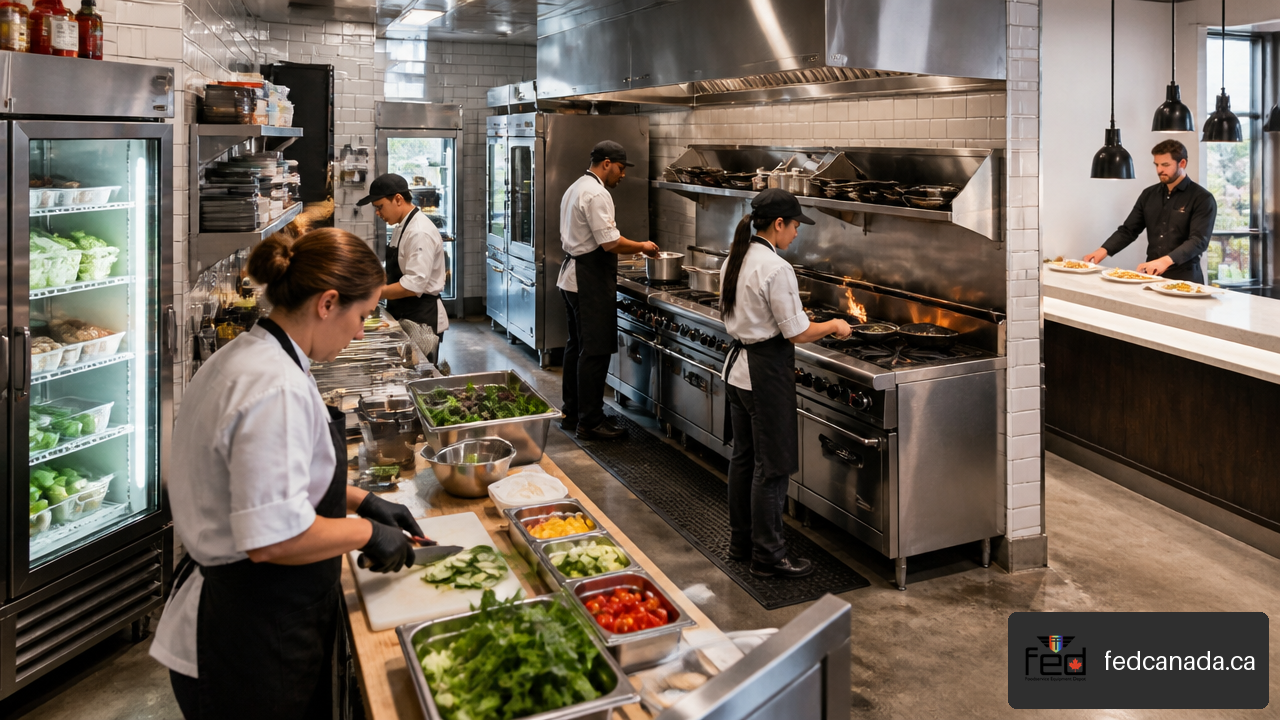
Commercial Kitchen Layout and Workflow Design starts with one practical question: can food, people, dishes, supplies, and waste move at the same time without creating delays or contamination risks? If the answer is no, adding more equipment rarely fixes the problem. A reliable layout supports the menu, service style, staffing level, building constraints, and the busiest 30 minutes of the day.
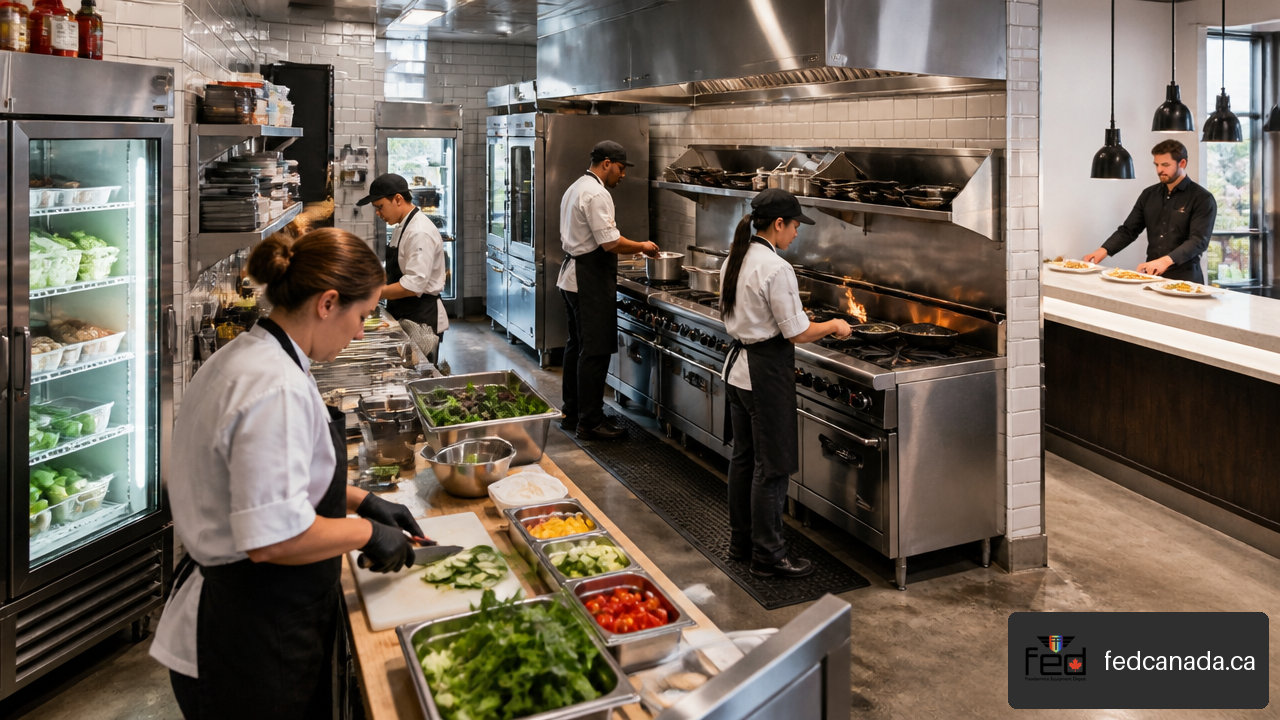
Table of Contents
- Key Takeaways
- Map Workflow Before Buying Equipment
- Choose a Layout That Fits the Operation
- Design Safer, More Ergonomic Workstations
- Commission the Kitchen and Improve It After Opening
- FAQ
Key Takeaways
Start with movement, not equipment
I recommend treating the kitchen as a connected production system rather than a room filled with appliances. The layout should support a logical movement path from receiving to storage, preparation, cooking, expediting, service, warewashing, and waste removal. Each route should be tested against the others, especially during peak service.
A strong design does not necessarily create the shortest possible route for every task. It creates the least conflicted route for frequent tasks. A cook may take several steps to reach a walk in cooler, for example, but that route is acceptable if it does not cut through the hot line, block the pass, or collide with dish returns.
Design for simultaneous demand
Average volume can be misleading. A kitchen may handle a quiet afternoon comfortably yet fail when deliveries arrive, cooks replenish pans, servers return dishes, delivery orders print, and waste leaves the kitchen at once.
Before approving a plan, test whether it can accommodate these overlapping flows:
Ingredient receiving and storage
Cold and dry storage replenishment
Prep production and cooking
Plating, expediting, and delivery dispatch
Dirty dish returns, warewashing, and waste removal
Staff entry, handwashing, breaks, and shift changes
A layout that works only when one person moves at a time is not ready for real service.
Map Workflow Before Buying Equipment
Build a movement map around the actual menu
Commercial Kitchen Layout and Workflow Design should begin with the menu and production method. A burger focused quick service restaurant, a bakery, a hotel banquet kitchen, and a catering commissary may all use refrigeration, prep tables, cooking equipment, and warewashing stations, but their workflows are fundamentally different.
Start by listing the highest volume menu items and tracing each item from delivery through service. Record the ingredients used, preparation steps, cooking method, holding method, finishing steps, packaging needs, and service destination. This is menu engineering applied to kitchen adjacency.
For example, a café serving sandwiches, espresso drinks, pastries, and delivery orders may need these relationships:
| Menu activity | Best adjacency | Why it matters |
|---|---|---|
| Sandwich assembly | Cold storage, prep table, toaster or grill | Reduces repeated ingredient trips during rushes |
| Espresso service | Milk refrigeration, cup storage, point of sale | Keeps drink production out of food prep traffic |
| Delivery packing | Expediting counter, packaging storage, courier pickup | Prevents couriers from entering the production line |
| Pastry finishing | Bakery storage, finishing counter, display transfer route | Protects delicate products from hot line congestion |
The goal is not to force every menu item into a perfectly linear path. Shared ingredients and shared equipment make that unrealistic. Instead, place stations that exchange items frequently close together, while separating activities that create incompatible traffic, heat, moisture, noise, or contamination risks.
Measure movement and waiting, not just square footage
Floor area alone does not reveal whether a layout will work. Two kitchens with the same footprint can perform very differently depending on traffic flow, equipment door swings, staging space, and staff movement.
I suggest building a simple peak period capacity model before finalizing a plan. It does not need advanced software. Use a floor plan, a service period, and a realistic staffing assumption. Then measure or estimate:
The number of staff assigned to each station during the busiest period.
The number of trips each station makes to cold storage, dry storage, handwashing, dish drop, and waste.
The number of times two people need to pass through the same aisle or reach the same equipment.
The time food waits between prep, cooking, holding, plating, and dispatch.
The amount of clean, dirty, hot, chilled, and packaged product that needs temporary staging space.
A useful test is to mark routes in different colours on a plan. One colour can represent raw food and receiving, another cooked food and service, another dish returns, another waste, and another replenishment. If those lines repeatedly cross at the same doorway, cooler, pass, or narrow turning point, the layout has a likely bottleneck.
Treat returns, waste, and replenishment as separate flows
Food production is only one part of kitchen traffic. Dirty dishes, bins, cardboard, empty ingredient cases, cleaning tools, and restocking carts also move through the building. When those movements share the same narrow route as plated meals or prep ingredients, service can slow down and hygiene separation becomes harder to manage.
GRACE Kitchen Equipment notes that food movement should be mapped against dirty returns and waste, rather than treating production flow as the only circulation pattern. That point is especially relevant where servers enter the kitchen through the same opening used for dish returns.
A practical improvement may be as simple as creating separate landing points. Clean plates should have a clear route toward service. Dirty dishes should arrive at a designated drop point near warewashing. Waste should leave through a route that does not require staff to cross the plating area. In a small footprint, complete separation may not be possible, but timed procedures and clear staging zones can reduce conflict.
Choose a Layout That Fits the Operation
Select the layout family after defining the service model
No single layout is best for every operation. The right choice depends on the menu, volume, production sequence, number of employees, building envelope, service channels, and equipment requirements. DoorDash similarly advises evaluating equipment needs, workflow, space utilization, and employee movement together when planning a restaurant kitchen.
| Layout type | Usually suits | Strength | Watch for |
|---|---|---|---|
| Assembly line | High volume, repetitive menus, quick service | Clear production sequence and repeatable handoffs | Can become rigid when menu complexity grows |
| Zone layout | Varied menus, full service restaurants, hotels | Groups related work and supports specialization | Requires careful coordination between zones |
| Island layout | Larger kitchens with central cooking | Provides access around shared cooking equipment | Needs enough circulation and ventilation planning |
| Galley layout | Narrow or compact sites | Uses opposing walls efficiently | Can create passing conflicts and hot surface exposure |
| Hybrid layout | Multi channel operations | Combines dedicated production and flexible support areas | Can become confusing without clear station ownership |
An assembly line often works well when orders follow a consistent sequence. Think of a counter service concept where products move from portioning to cooking, finishing, wrapping, and pickup in a predictable order. It is less suitable when one menu combines à la carte cooking, custom dietary requests, plated dining, and large catering orders.
A zone layout can better support varied production. For example, garde manger, hot line, pastry, prep, and warewashing may function as distinct work areas. The tradeoff is coordination: ingredients, tickets, and finished items must still move quickly between stations.
Plan differently for dine in, takeaway, and delivery
A multi channel kitchen should not assume every order leaves through the same pass. Dine in orders need polished plating and a clear handoff to service staff. Takeaway orders need packaging, labeling, condiments, and a customer pickup point. Delivery orders require secure staging, order verification, courier access, and enough space to prevent hot and cold items from waiting together too long.
Consider a casual restaurant that serves dining room guests and delivery customers from the same hot line. If delivery packaging is stored beneath the service pass, cooks or expediters may repeatedly cross in front of servers. A better arrangement may place packaging, printers, labels, and delivery shelving beside the expediting area but outside the main server lane.
For delivery first or ghost kitchen operations, the dispatch area can become as important as the dining room pass. The production route may be short, yet order congestion can still occur if multiple couriers arrive at one doorway. Provide a pickup boundary that limits non kitchen traffic without making couriers search for orders.
Decide when duplication is worth the space
Duplicating equipment can reduce a constraint, but it should solve a measured problem rather than add clutter. A second undercounter refrigerator may be justified when cooks repeatedly leave the line for high use ingredients. A second fryer may be justified when one product category consistently blocks another. A duplicate handwashing sink may be necessary where staff otherwise walk through multiple work zones to wash hands.
Avoid duplication when the true issue is poor staging or unclear ownership. A second prep table will not fix a bottleneck caused by one shared oven, one congested pass, or inconsistent replenishment. First identify where orders, people, or ingredients wait. Then ask whether changing the route, adding staging, altering the menu, or duplicating equipment offers the best return.
Design Safer, More Ergonomic Workstations
Set station boundaries that people can actually use
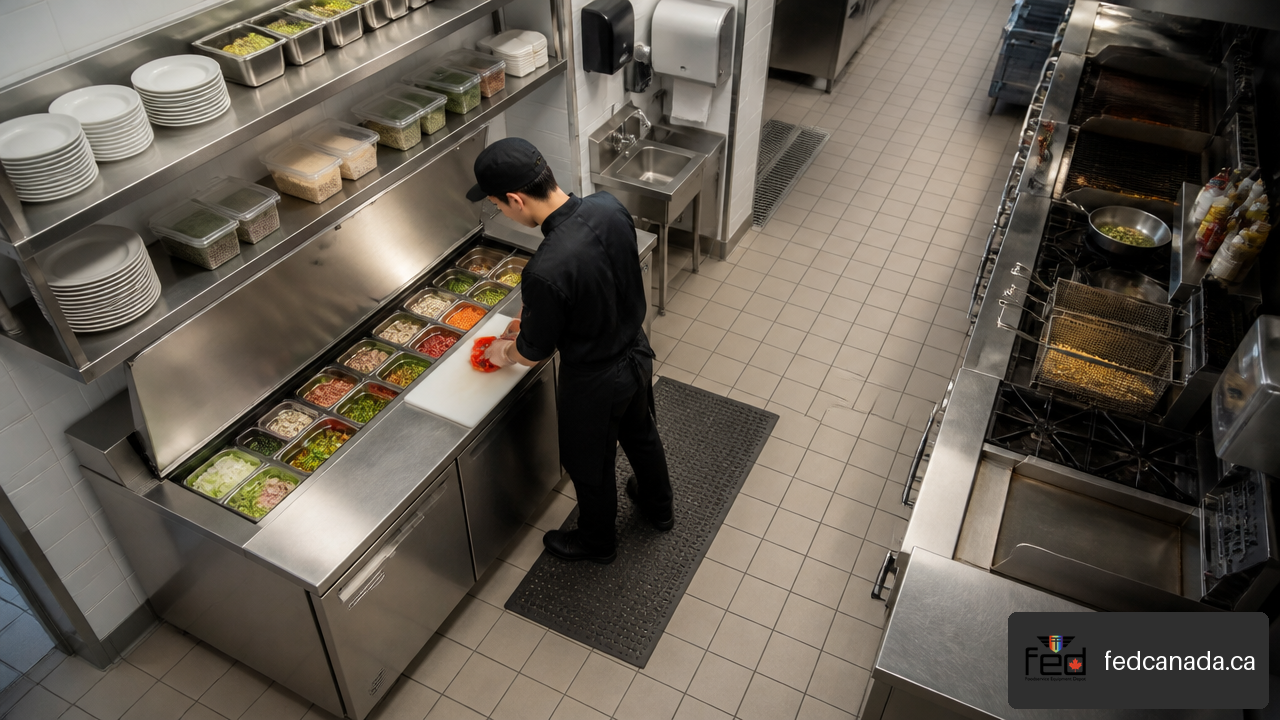
Ergonomic design means arranging tools, ingredients, controls, and work surfaces so employees can work with less unnecessary reaching, twisting, lifting, and walking. It supports productivity, but it also supports safety and consistency during busy service.
At each station, identify the items used most often. Keep those within the immediate working area where practical. Less frequent tools can be stored farther away. Heavy items should not require awkward lifting from floor level or unstable overhead positions. Hot equipment, sharp tools, and traffic routes need especially careful separation.
Use a practical workstation review:
Can the employee access high use ingredients without turning repeatedly?
Can equipment doors open without blocking another station or an aisle?
Can two people pass safely when one is carrying hot food, stock, or sheet pans?
Is there a clear place for hot pans, clean utensils, dirty utensils, and finished food?
Can the station be cleaned without moving major equipment or climbing around obstacles?
There is no universal aisle width, workstation dimension, or maximum walking distance that fits every Canadian foodservice operation. Requirements vary with local codes, equipment specifications, accessibility needs, building conditions, and the authority having jurisdiction. A compact food truck and a resort kitchen cannot be judged by one generic measurement.
Coordinate ventilation, utilities, and maintenance access early
Cooking equipment does not operate independently from the building. Hoods, fire suppression, make up air, electrical supply, gas piping, drainage, water connections, floor conditions, and grease management can all affect where equipment can reasonably sit.
A layout can look efficient on a drawing but fail during installation if a combi oven blocks service access, a refrigeration unit cannot be removed for replacement, or a drain location forces an awkward warewashing arrangement. Plan service clearance as a working requirement, not leftover space.
Before construction or renovation, confirm:
Equipment utility requirements and shutoff locations.
Hood coverage, fire protection, extraction, and make up air needs.
Drainage routes, floor slope considerations, and warewashing connections.
Access for cleaning behind and beneath equipment.
Paths for bringing equipment into the kitchen and removing it later.
Local public health, fire, building, accessibility, and permitting requirements.
Fair warning: moving a large appliance later can cost far more than preserving an access route in the original plan. The same principle applies to refrigeration compressors, hood filters, grease equipment, and electrical panels.
Separate clean, dirty, raw, and ready to eat work
Food safety relies on procedures, but layout either supports those procedures or makes them difficult. Raw product handling should not interfere with ready to eat preparation. Warewashing should not send dirty dishes or aerosol prone activity through food prep routes. Handwashing access should be obvious and convenient enough to use throughout the shift.
In a compact kitchen, physical distance may be limited. In that case, use controlled sequencing, dedicated containers, labelled storage, sanitation procedures, and scheduled production periods to preserve separation. For instance, a prep sink may support more than one task across a day, but it must be cleaned and managed appropriately between incompatible activities in line with local health requirements.
Commission the Kitchen and Improve It After Opening
Run a representative service simulation before final approval
A floor plan cannot show every conflict. Before opening, run a practical simulation using the people who will operate the kitchen. Use actual carts, sheet pans, packaging, utensils, and representative equipment where possible. Walk through deliveries, prep, cooking, plating, dish returns, waste removal, and closing cleanup.
Assign people to their planned stations and simulate a peak period. Include at least one exception: a delayed delivery, a large order, a low stock ingredient, a dishwasher rack backup, or a delivery courier arriving during service. Exceptions reveal whether the kitchen has usable recovery space.
Watch for these warning signs:
Staff waiting to pass each other at critical points
Refrigeration doors opening into work paths
Cooked food crossing raw prep or dish return routes
No landing space for pans, racks, packaging, or dish tubs
Expediting staff unable to see cooking and dispatch activity
Cleaning tasks requiring unsafe lifting or reaching
Use post opening observations to make targeted fixes
Workflow commissioning should continue after opening. During the first weeks, record recurring delays rather than reacting to one unusually difficult shift. A bottleneck that appears daily at the same time is a layout or process issue worth addressing.
Small changes can have meaningful effects when they remove repeated friction. Move frequently used ingredients closer to the station that consumes them. Add labelled staging shelves. Reassign a doorway to one directional traffic during service. Change the order of small equipment. Establish a replenishment schedule before the rush instead of allowing every cook to restock independently.
Larger changes may be necessary when the constraint is structural, such as undersized cold storage, a poorly located dish area, insufficient extraction capacity, or an expediting point that cannot accommodate multiple service channels. Document the problem with timing, route observations, and order volume before investing in major changes. That creates a clearer basis for deciding whether to modify equipment, process, staffing, or the physical layout.
FAQ
What is the best commercial kitchen layout for my menu and service volume?
The best layout is the one that supports your highest volume menu items during the busiest period with the fewest conflicts. Choose an assembly line for repetitive, sequential production; a zone layout for varied menus; an island layout when a larger central cooking area needs access from multiple sides; and a galley layout only when compact space can still support safe passing and equipment access.
How should food, staff, dishes, waste, and deliveries move through the kitchen?
Food should generally progress from receiving and storage toward prep, cooking, finishing, and service with minimal backtracking. Dirty dishes, waste, and delivery activity need their own routes or controlled timing so they do not interrupt food production. Map these movements together, not one at a time.
How much space should I allocate to storage, prep, cooking, and dishwashing?
There is no reliable universal percentage. The correct allocation depends on menu complexity, batch size, delivery frequency, service style, staffing, equipment capacity, and building constraints. A bakery may need substantial ingredient and tray storage, while a small quick service operation may need more finishing and pickup space than formal plating capacity.
Where should refrigeration, prep tables, cooking equipment, and service areas go?
Place cold storage close enough to prep and cooking stations to support frequent replenishment without forcing staff through busy traffic. Position prep tables beside the ingredients and sinks they use. Arrange cooking equipment according to production sequence and ventilation requirements. Keep the expediting or service area visible and accessible from the hot line without becoming a corridor for unrelated traffic.
How can a kitchen layout reduce staff walking and cross traffic?
Measure the repeated trips made during peak service, then reduce the most frequent and disruptive ones. Common fixes include relocating high use ingredients, adding point of use refrigeration, creating dedicated staging zones, separating dish return from service access, and scheduling replenishment before rush periods. Do not simply shorten one route if it creates a new conflict elsewhere.
How should a commercial kitchen support delivery and takeaway orders?
Create a dedicated packing and dispatch process near expediting, with packaging, labels, condiments, order printers, and pickup shelving close at hand. Keep couriers and customers outside the production area where possible. The goal is to protect the hot line from interruptions while ensuring completed orders can be checked and handed off quickly.
How do I test whether a proposed kitchen layout will work during peak service?
Run a service simulation with planned staffing and realistic tools. Trace several orders at once while also simulating dish returns, ingredient replenishment, waste removal, and delivery pickup. Record where people wait, turn back, block doors, or lose sight of the pass. Those points deserve redesign before construction is complete.
What are the most common workflow mistakes in a commercial kitchen?
Frequent mistakes include selecting equipment before mapping production flow, undersizing staging areas, placing dish returns too close to clean food routes, ignoring door swings and maintenance access, treating delivery as an afterthought, and designing around average volume instead of peak overlap. A kitchen can look orderly when empty and still become congested as soon as service begins.
Sources/References
gracekitchenequip.com: https://www.gracekitchenequip.com/commercial-kitchen-layout-planning-guide/
merchants.doordash.com: https://merchants.doordash.com/en-us/blog/restaurant-kitchen-plan
Recent Posts
Leave a Comment
Your email address will not be published. Required fields are marked *