



How to Open a Restaurant in Calgary: Licences, Permits and Checklist
Opening a restaurant in Calgary starts with one decision that can affect every other: choosing a location that can actually support your concept. A promising menu, strong lease rate, or former restaurant space does not automatically mean the site is approved, serviced, or equipped for your operation.
I recommend treating the lease, menu, kitchen layout, approvals, and equipment plan as one connected project. A fryer changes ventilation needs. More seats can affect building review. A retail conversion may need more than cosmetic work. The earlier those dependencies are identified, the less likely you are to face expensive redesigns after equipment has been ordered.
Table of Contents
- Start with the location, licences and approvals
- Plan equipment around your menu and permit drawings
- Use an opening checklist built around inspection dependencies
- Get help from someone who has run a kitchen
- Frequently asked questions
- Sources
Start With the Location, Licences and Approvals
Confirm the site before committing to the lease
The first permit decision is not the business licence application. It is the location.
Before signing a lease or removing conditions, confirm what the space was previously approved to do and what your restaurant will do differently. Calgary reviews restaurant proposals based on the location, proposed activity, and prior use of the premises. A space that previously operated as a retail shop, office, bakery, café, or restaurant may have very different approval needs.
The City explains that a restaurant business needs a licence and may also need planning and building approvals; it also advises operators to assess proposed cooking equipment before purchase through its restaurant and brewery opening guidance.
Ask the landlord or leasing representative for documents that help answer the practical questions:
- What was the most recent approved use of the unit?
- Is restaurant use permitted under the applicable land use rules?
- What is the existing occupancy and approved seat count?
- Is there an existing commercial hood, make up air unit, gas service, grease interceptor, floor drain, and adequate electrical capacity?
- Are there restrictions on rooftop equipment, exterior venting, patio use, delivery access, waste storage, or signage?
- Who is responsible for base building upgrades if the current systems cannot support the proposed restaurant?
A former restaurant can be a head start, but it is not a compliance guarantee. For example, a 30 seat coffee shop with light reheating equipment may not be ready for a 75 seat restaurant with a charbroiler, deep fryer, dishwasher, and full cook line. The walls may remain untouched while the mechanical, plumbing, electrical, fire protection, and occupancy conditions still require review.
Lease safeguard: Make the lease conditional on confirming that your intended restaurant use, construction scope, ventilation route, utility capacity, and required approvals are viable. A low rent can become costly if the unit cannot accommodate the kitchen you need.
Separate the licence from permission to operate
A City business licence is necessary for qualifying restaurant activity, but it is not the only permission required to open. Think of the process as a sequence rather than one application.
| Approval area | What it addresses | Why it matters before opening |
|---|---|---|
| Business licence | Your authority to operate the business | Restaurants that prepare, sell, or allow on site consumption of food or alcohol generally need this municipal licence. |
| Planning or land use approval | Whether the activity is permitted at the address | A restaurant may not be allowed as proposed in every commercial unit. |
| Development approval | Site or use changes governed by the land use bylaw | May apply when the proposal needs development review. |
| Building permit | Building safety, occupancy, layout, and construction changes | Can apply even when the project is more than a simple tenant refresh. |
| Alberta Health Services review | Food premises and food safety readiness | A location inspection is part of the applicable food business approval process. |
| AGLC licence | Sale or service of liquor | Required when alcohol related activities are part of the business. |
The City’s business opening process distinguishes location approval, planning review, and building permit review. Importantly, a change in business activity can require building permit review even when you do not expect major construction.
Know what can trigger building review
Do not assume that avoiding a demolition permit means avoiding a building permit. The City identifies changes in use, seat count, food type, and kitchen equipment as factors that can trigger review under its restaurant and food establishment building code information.
This is why the menu should be developed before drawings are finalized. A menu based on cold sandwiches and coffee has a different infrastructure profile than one based on wok cooking, grilling, frying, or high volume dishwashing.
A useful early review meeting should cover:
-
The menu and production method. Identify what is cooked, how often, and with what fuel source.
-
The seating model. Confirm intended seats, bar seating, patio seating, takeout volume, and delivery staging.
-
The kitchen equipment schedule. List each appliance, dimensions, electrical load, gas demand, drainage needs, and hood connection requirements.
-
The site infrastructure. Compare the schedule against existing ventilation, plumbing, grease management, electrical service, gas service, and fire systems.
-
The permit scope. Have qualified design and trade professionals determine what drawings, permits, and inspections are needed.
Account for operating models that follow different paths
A fixed restaurant is not the only foodservice format, and the approvals can change with the model. A food hall kiosk, temporary pop up, catering kitchen, mobile unit, and liquor focused event may each need a different approach.
For example, the City states that food or alcohol related pop up uses require both a building permit and business licence, while alcohol related activities require an AGLC licence. Review the City’s guidance on additional business permits if your plan includes temporary service, events, or alcohol.
Plan Equipment Around Your Menu and Permit Drawings
Build the kitchen from the menu backward
Equipment is not merely a purchasing list. It is a design input that affects permits, ventilation, utilities, workflow, food safety, and staffing.
Start with the menu, then map each item through the kitchen. For a burger, for instance, identify receiving, cold storage, prep, handwashing, cooking, hot holding or finishing, assembly, dishwashing, waste handling, and cleaning. Repeat this exercise for high volume or high risk items. Gaps become visible quickly.
| Menu or operating choice | Equipment and infrastructure implications |
|---|---|
| Frying, charbroiling, grilling, wok cooking | Commercial exhaust hood, ventilation design, fire suppression, gas or electrical capacity, grease control |
| Raw meat preparation | Dedicated prep workflow, refrigeration, sanitation tools, handwashing access |
| High volume dine in service | More dishwashing capacity, clean dish storage, hot water demand, staff circulation space |
| Bakery or pizza production | Ovens, mixers, proofing or refrigeration needs, heat load, electrical or gas requirements |
| Bar service | Bar sinks, glasswashing, ice production, underbar refrigeration, drainage and storage |
| Delivery and takeout | Packaging storage, pickup staging, hot holding or cold holding, order assembly space |
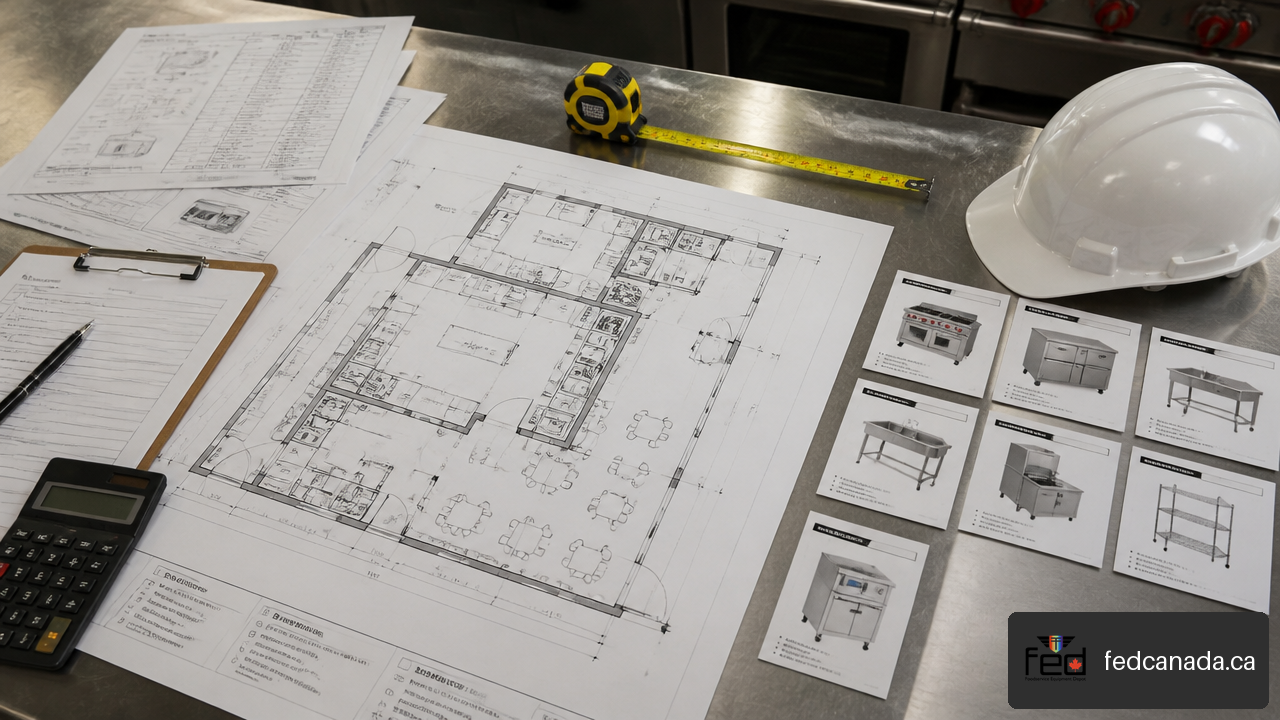
A practical rule is simple: do not buy a major appliance until the equipment schedule, utility requirements, and permit drawings agree. A range that fits in a catalogue may not fit through the door, under the hood, within required clearances, or on the approved gas and electrical plan.
Put safety systems into the first equipment budget
Some costs are easy to see: ovens, refrigerators, prep tables, shelving, and dishwashers. Others are often underestimated because they are embedded in construction.
Grease producing cooking requires more than an appliance. The City’s restaurant building permit requirements state that submissions should identify equipment and sinks as well as ventilation, fire protection, grease interception, and hot water systems. Cooking that produces grease laden vapours requires an NFPA 96 exhaust hood, fire suppression system, and kitchen ventilation design.
That has several practical consequences:
- A hood system must be sized for the actual cooking appliances, not for a vague future concept.
- Fire suppression must align with the equipment located beneath the hood. Moving or replacing appliances later may require further review or adjustment.
- The make up air system matters because an exhaust hood removes air from the kitchen. An unbalanced system can create uncomfortable drafts, pressure problems, and operational frustration.
- Grease interceptor location and installation details should be resolved before concrete, flooring, and plumbing work are complete.
- Hot water capacity needs to match dishwashing, handwashing, cleaning, and peak service demands.
Fair warning: buying used or clearance equipment can be an excellent value choice, but only when condition, certification, dimensions, utility requirements, and installation compatibility have been checked. Lower acquisition cost does not help if the appliance cannot be safely installed or does not fit the approved plan.
Cover the essential equipment categories
The exact list varies by restaurant, but most fixed foodservice operations need equipment in these categories:
- Cooking: ranges, ovens, fryers, griddles, grills, steamers, microwaves, holding equipment, and hood related components as required.
- Refrigeration: reach in refrigerators, freezers, walk in systems where appropriate, refrigerated prep tables, bar refrigeration, and thermometers.
- Food preparation: stainless worktables, sinks, processors, mixers, slicers, scales, cutting boards, storage containers, and smallwares.
- Warewashing and sanitation: dishmachine or three compartment sink arrangement as applicable, handwashing sinks, mop sink, sanitizer system, test strips, drying racks, and chemical storage.
- Storage and workflow: dry storage shelving, dunnage racks, ingredient bins, clean dish storage, staff storage, receiving space, and waste handling equipment.
Storage deserves early attention. Food premises need adequate room for cold and non cold food, staff belongings, and cleaning equipment and supplies. If boxes of disposables end up in a hallway because the kitchen has no dry storage plan, the operation becomes harder to keep clean and easier to obstruct.
Choose equipment with operational constraints in mind
New equipment is often the sensible choice for critical refrigeration, warranty coverage, energy performance, and exact specifications. Used, open box, scratch and dent, or clearance equipment can suit lower risk items such as shelving, worktables, selected prep equipment, or carefully inspected appliances.
Choose based on the consequence of downtime. A secondary storage rack is different from the only refrigerator holding a weekend’s inventory. For essential equipment, consider service access, replacement lead time, warranty terms, and whether a temporary substitute is realistic.
Use an Opening Checklist Built Around Inspection Dependencies
Work in the order approvals are earned
Restaurant openings often stall when work is done in the wrong sequence. The useful question is not simply, “What permits do I need?” It is, “What must be complete before the next approval can happen?”
| Stage | Main objective | Hold point before moving forward |
|---|---|---|
| Concept and site review | Confirm the restaurant can operate at the location | Prior use, menu, seat count, utilities, and lease conditions reviewed |
| Design and approvals | Coordinate drawings, equipment, and permit needs | Equipment schedule matches layout and utility plans |
| Construction and installation | Build approved scope and install systems | Required trade work is ready for inspection |
| Final inspections | Verify building, fire, trades, and food premises readiness | Deficiencies corrected and final approvals obtained |
| Opening preparation | Stock, train, test, and launch | Restaurant can operate safely on the first service day |
The exact timeline is not predictable from a general guide. It depends on the site condition, review complexity, contractor availability, equipment lead times, and deficiencies found during inspections. For instance, installing a missing grease interceptor or routing a new rooftop exhaust may add substantially more time than furnishing an already suitable foodservice space.
Construction and inspection checklist
Use this checklist with your contractor, designers, equipment suppliers, and relevant regulators. It is not a substitute for project specific professional advice, but it helps prevent common coordination gaps.
-
Before construction
- Confirm planning, development, and building requirements for the intended location and operation.
- Finalize kitchen layout, equipment schedule, seating plan, washroom plan, storage plan, and service flow.
- Verify that hood, fire suppression, plumbing, gas, electrical, HVAC, and refrigeration needs are shown in the coordinated design.
- Confirm landlord responsibilities for structural, utility, roof, exterior, and base building work.
-
During construction
- Keep approved drawings available and avoid unreviewed substitutions.
- Coordinate gas, electrical, plumbing, HVAC, fire protection, and ventilation work before walls and ceilings are closed.
- Confirm handwashing, food prep, dishwashing, mop, and bar sinks are installed as shown.
- Verify grease interceptor and hot water system installation details before finishes make access difficult.
-
Before inspections
- Test equipment, refrigeration, hot water, dishwashing, lighting, ventilation, and drainage.
- Ensure fire suppression and hood installation are complete and ready for required review.
- Organize food storage, staff storage, cleaning chemical storage, thermometers, sanitizer, and test strips.
- Prepare for applicable fire, building, plumbing, gas, HVAC, and electrical inspections.
-
Before opening day
- Obtain the City business licence and complete required food premises steps, including Alberta Health Services location inspection where applicable.
- Obtain the AGLC licence if alcohol will be sold or served.
- Train staff on handwashing, sanitation, allergen procedures, temperature checks, receiving, cleaning, and emergency shutdown procedures.
- Run a controlled service simulation with the real menu, real equipment, and expected staffing levels.
Key Takeaways
- Treat site selection as the first approval step, not a real estate decision separate from permitting.
- Build the menu before finalizing the kitchen because cooking methods drive ventilation, suppression, plumbing, refrigeration, and utility needs.
- Do not purchase major cooking equipment until it matches the approved layout, hood capacity, fuel source, drainage requirements, and access route.
- A former restaurant space may still need building review if use, seat count, food type, or kitchen equipment changes.
- Plan for inspection dependencies: approved design before construction, completed installation before trade inspections, and a fully ready food premises before health inspection.
Get Help From Someone Who Has Run a Kitchen
Opening a restaurant means making dozens of equipment and layout decisions before you serve your first guest. FED (Foodservice Equipment Depot) is a family-owned commercial kitchen equipment supplier in southeast Calgary, and our team has run restaurants, catering venues and large events.
- Free 15-minute consult: tell us about your concept, location or opening timeline and get one or two practical pointers and a clear next step. Book your free call.
- Equipment that fits your plan: we can check your equipment list against your menu, hood and utilities before you buy. We stock new, used and restored equipment, with delivery across Alberta.
- Visit the showroom: 6613 44 Street SE, Bay #5, Calgary. Walk-ins are welcome Monday to Friday, 9 am to 5 pm, or call 403-923-2270.
Frequently Asked Questions
What licences do I need to open a restaurant in Calgary?
Most restaurant businesses need a City of Calgary business licence. You may also need planning or land use approval, a development permit in some situations, building permits and trade permits for the construction scope, Alberta Health Services food premises approval steps, and an AGLC licence if you sell or serve alcohol. The combination depends on the location and operating model.
Do I need City approval before signing a restaurant lease?
You should confirm the location’s suitability before making the lease unconditional. Ask about prior use, permitted use, occupancy, seating, ventilation, grease interception, utilities, and landlord responsibilities. A conditional lease gives you a path to withdraw or renegotiate if the restaurant cannot be approved or requires costly infrastructure work.
Does converting a retail unit into a restaurant require a building permit?
It can. A change from retail to restaurant use may require building permit review even if the suite needs limited visible renovation. The City may also review changes in seat count, food type, or kitchen equipment. Confirm requirements early rather than assuming that a small tenant improvement has a small approval scope.
Does my menu affect the hood and fire suppression system?
Yes. Cooking methods that create grease laden vapours, such as frying, grilling, charbroiling, and some high heat cooking, affect the ventilation and fire protection design. A cold food café may need a different setup than a full service restaurant with fryers and grills. Make the menu part of the design brief.
When should I buy restaurant equipment?
Purchase major equipment after the proposed appliance list has been checked against the kitchen plan and permit requirements. Verify dimensions, doorway clearances, electrical load, gas connection, ventilation need, drainage, certification, and service access. Early ordering may be sensible for long lead items, but only after compatibility is confirmed.
What needs to be ready for an Alberta Health Services inspection?
The premises should be complete, clean, and equipped to support safe food handling. This commonly includes functioning refrigeration, hot and cold water, required sinks, appropriate food and cleaning storage, sanitation supplies, thermometers, and equipment that is installed and operational. Confirm the current process directly with Alberta Health Services for your specific food business.
Do I need a separate licence to serve beer, wine, or spirits?
Yes, alcohol related activities require an AGLC licence in addition to the applicable municipal approvals. Start the liquor licensing process early enough that it does not become the final barrier to opening, especially if the business model depends on bar sales.
Sources
- City of Calgary — Open a restaurant or brewery: https://www-prd.calgary.ca/for-business/licences/restaurants-breweries.html
- City of Calgary — National Building Code – 2023 Alberta Edition information for restaurants and food establishments: https://www-prd.calgary.ca/for-business/licences/food-establishment-building-code.html
- City of Calgary — Restaurant and food-establishment building-permit requirements: https://www.calgary.ca/content/dam/www/pda/pd/documents/carls/building-permit/food-establishments.pdf
- City of Calgary — Opening a business in Calgary: https://www-prd.calgary.ca/for-business/getting-started.html
- City of Calgary — Other permits for businesses: https://www-prd.calgary.ca/for-business/licences/common-additions.html
Recent Posts

Leave a Comment
Your email address will not be published. Required fields are marked *