



Three-Compartment Sink: Setup and Requirements for Alberta Restaurants
Three-Compartment Sink: Setup and Requirements for Alberta Restaurants starts with one practical question: can your operation safely wash, rinse, and sanitize every reusable item without creating cross-contamination risks? For many Alberta restaurants, the answer involves a dedicated manual warewashing station with three properly sized compartments, drainboards, plumbing, and nearby but separate handwashing access.
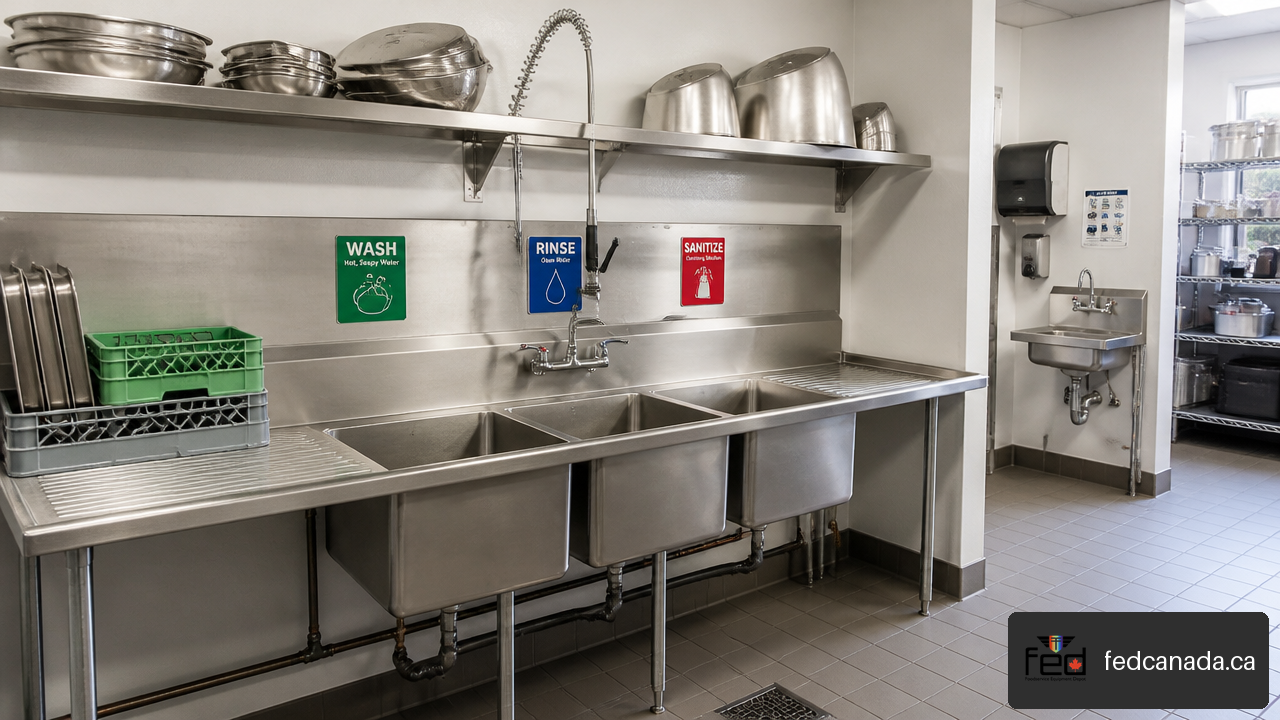
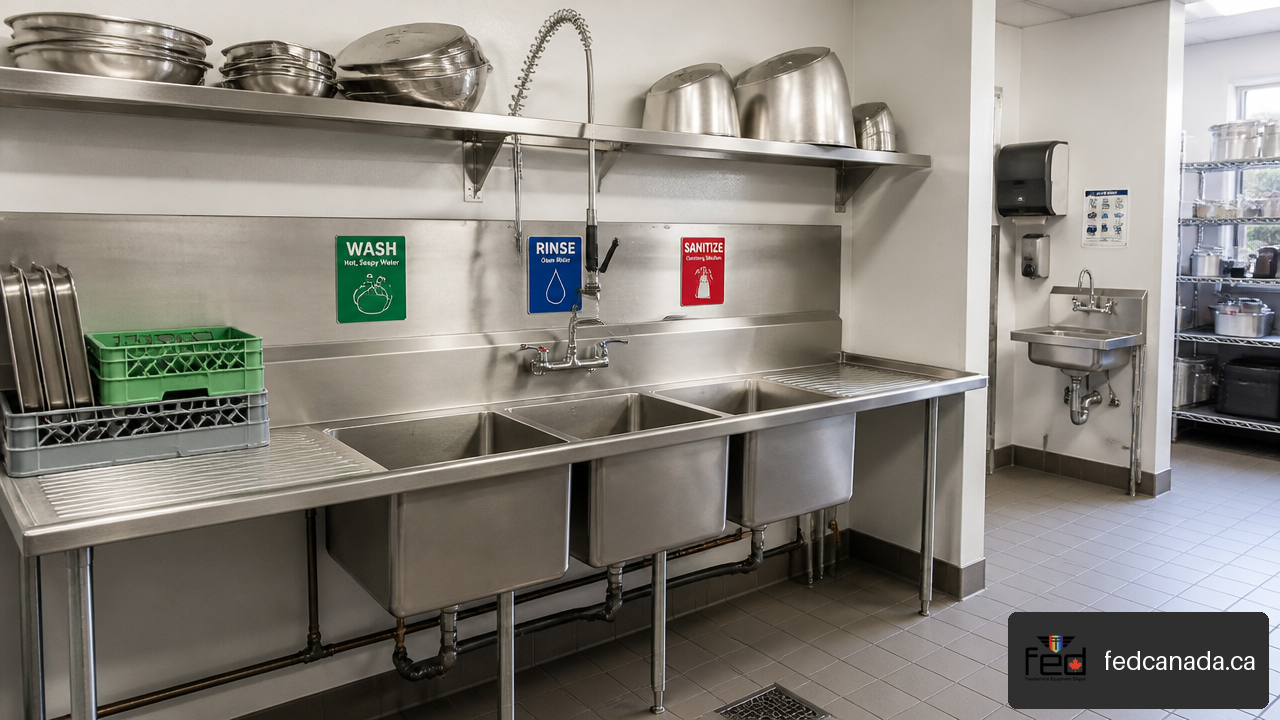
A three-compartment sink is not simply a large sink divided into three bowls. It is a controlled workflow: wash with detergent, rinse with clean water, then sanitize. Each stage needs enough room for the largest item used in the operation, whether that is a stock pot, sheet pan, blender jar, hotel pan, utensil bin, or removable equipment component.
Table of Contents
- Choose the Right Warewashing Setup
- Plan an Inspection-Ready Sink Station
- Run the Wash-Rinse-Sanitize Process Properly
- Key Takeaways
- Frequently Asked Questions
- Sources and References
Choose the Right Warewashing Setup
Is a three-compartment sink required in every Alberta restaurant?
Not always. The right setup depends on whether the restaurant uses reusable dishes and utensils, how food is prepared, the type of dishwasher installed, and whether the proposed layout is accepted by Alberta Health Services Environmental Public Health before opening.
For manual washing of reusable wares, Alberta’s foodservice code expects three distinct steps: detergent washing, clear rinsing, and a final sanitizing rinse. The equipment must also allow complete immersion of the item being cleaned or sanitized. The Government of Alberta Food Retail and Foodservices Code describes this manual warewashing approach and recognizes that alternative arrangements still need to achieve the same separate wash, rinse, and sanitize functions.
A practical decision path looks like this:
| Restaurant situation | Likely workable approach | Key limitation to resolve before installation |
|---|---|---|
| Reusable dishes, pots, pans, and utensils washed manually | Three-compartment sink | Every compartment must fit the largest item fully underwater |
| Approved commercial dishwasher handles routine warewashing | Dishwasher plus two-compartment sink | Confirm the dishwasher and backup sink arrangement with AHS EPH |
| Small operation with limited warewashing volume | Two-compartment sink with a separate sanitizing basin or staged refill process | Washing, rinsing, and sanitizing must remain clearly separate |
| High-volume dining room or catering kitchen | Commercial dishwasher plus manual backup capacity | Avoid creating a bottleneck when the machine is down or oversized cookware needs washing |
A three-compartment sink is generally the clearest choice where staff will manually wash pots, cookware, utensils, and serviceware throughout the day. It creates a visible sequence and reduces the temptation to wash and sanitize in the same basin.
A dishwasher can reduce manual labour and improve throughput, but it does not automatically eliminate the need for a practical backup plan. Large mixer attachments, stock pots, sheet pans, and equipment pieces may not fit inside the machine. If the dishwasher fails during service, the operation still needs a safe way to manage reusable items.
When can a two-compartment sink work?
A two-compartment sink is not automatically equivalent to a three-compartment sink. Alberta guidance allows the three-stage process to be achieved by refilling the second compartment with sanitizer after rinsing, or by using a separate tub or basin containing sanitizer. That may work in a low-volume operation, but it introduces a timing and space problem.
Consider a small café washing espresso tools, serving utensils, and a few reusable plates. A two-compartment sink may be workable if staff can wash in one bowl, rinse in the other, then sanitize in a dedicated basin placed beside the sink. During a lunch rush, though, that basin must remain available and uncontaminated. It cannot become a catch-all for dirty dishes.
We recommend treating a two-compartment design as an approval-sensitive option rather than a shortcut. Show the sanitizer basin, drain space, workflow, and handwashing fixture on the floor plan before purchasing equipment.
Permanent restaurants and temporary events are different
Do not apply portable-event tank rules to a fixed restaurant, and do not assume permanent plumbing standards make a temporary setup compliant. Permanent restaurants normally rely on approved building plumbing, while temporary food vendors must manage potable water and wastewater storage directly.
For portable three-compartment sinks, AHS sink requirements for special events state that the unit needs an approved potable-water source or clean holding tank, running water reaching at least 45°C, sufficiently large compartments, and wastewater disposal through an approved sanitary sewer.
For an event lasting three days or less, the AHS special-events vendor package identifies 130 litres of potable-water storage for a three-compartment sink and requires wastewater capacity at least 10% greater than the applicable potable-water tank. In simple terms, a 130-litre potable-water tank calls for at least 143 litres of wastewater capacity.
Plan an Inspection-Ready Sink Station
Size bowls around the largest item, not the sink catalogue
The most common planning error is choosing a sink by overall length or nominal bowl dimensions. Approval and daily usability depend on what must fit in the bowl.
Measure the largest item that will be manually cleaned and sanitized:
Measure its widest point, including handles, rims, or protruding attachments.
Measure its height or depth when placed in the washing position.
Confirm it can be fully immersed in each required stage, not only in the wash bowl.
Account for usable internal bowl dimensions rather than outside sink dimensions.
Recheck when the menu or equipment list changes.
For example, a 20-litre stock pot may fit in a deep wash bowl but fail to fit beneath the waterline once the rinse and sanitizer solutions are added. A full-size sheet pan can create a different problem: it may fit diagonally, yet be impossible to immerse without splashing water over adjacent surfaces.
The sink should be made of non-corrodible material and have rounded interior corners that are easier to clean. Stainless steel is common because it tolerates repeated exposure to moisture, detergents, and sanitizing chemicals when maintained properly.
Keep each sink function separate
A restaurant layout often needs more than one sink because each fixture serves a different purpose. Substituting one for another can create sanitation problems even when the fixture appears physically convenient.
| Sink or fixture | Intended role | Should it replace the three-compartment sink? |
|---|---|---|
| Three-compartment sink | Manual washing, rinsing, and sanitizing of reusable wares | No, it is the warewashing station itself |
| Handwashing basin | Employee handwashing | No |
| Food-preparation sink | Produce washing, thawing, raw meat or seafood handling where applicable | No |
| Janitorial or mop sink | Cleaning tools and wastewater handling | No |
| Dishwasher slop sink | Dishwasher-related utility use | No |
AHS distinguishes these functions because contamination moves easily when the same basin is used for unrelated tasks. A handwashing sink can pick up food debris if staff use it for dishes. A warewashing sink can introduce detergent or sanitizer residue to produce if it is used as a vegetable sink. A sink used for raw poultry or seafood may create a cross-contamination risk for clean dishes.
The AHS guide to starting a food business identifies separate handwashing, food-preparation, dishwashing, and janitorial functions, while also outlining sanitary sink construction and drainboard expectations.
There is no single Alberta-wide minimum distance that guarantees acceptable separation between these fixtures. Layouts are evaluated in context. A food-preparation sink beside a warewashing sink may be workable if splash, traffic, storage, and workflow are controlled. It may be harder to justify if washed produce is routinely placed beside dirty dish tubs.
Build usable drainboard space into the layout
Drainboards are working surfaces, not decorative add-ons. Dirty wares need a place to wait before washing, and cleaned wares need a place to air-dry without touching contaminated items.
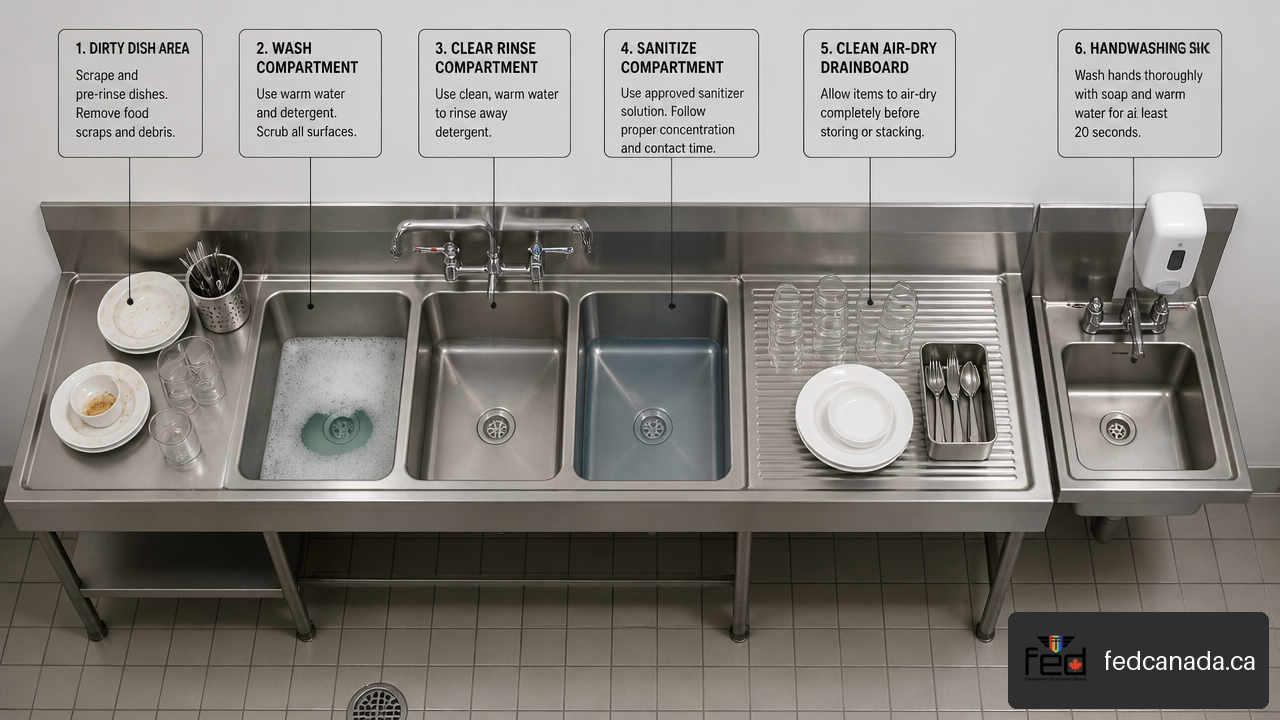
AHS guidance identifies self-draining drainboards approximately 45 cm wide on both sides of a sanitation sink, with raised edges. The purpose is practical: water drains away, cleaned items remain elevated from pooled water, and runoff is less likely to reach adjacent counters or floors.
A sink station works best as a one-way line: dirty items enter on one side, move through wash, rinse, and sanitize, then air-dry on the clean side.
Avoid placing the clean drainboard where staff regularly set raw ingredients, bus tubs, garbage containers, or chemical bottles. Also avoid adding shelving so low above the sink that large pots cannot be lifted in and out safely.
Pre-opening verification before equipment is fixed in place
Before construction is complete, verify the entire station rather than the sink alone:
- Confirm hot and cold running water and suitable plumbing connections.
- Confirm the largest pot, tray, utensil container, and removable machine part can be immersed.
- Confirm drainboards are present on both sides and direct water toward drainage.
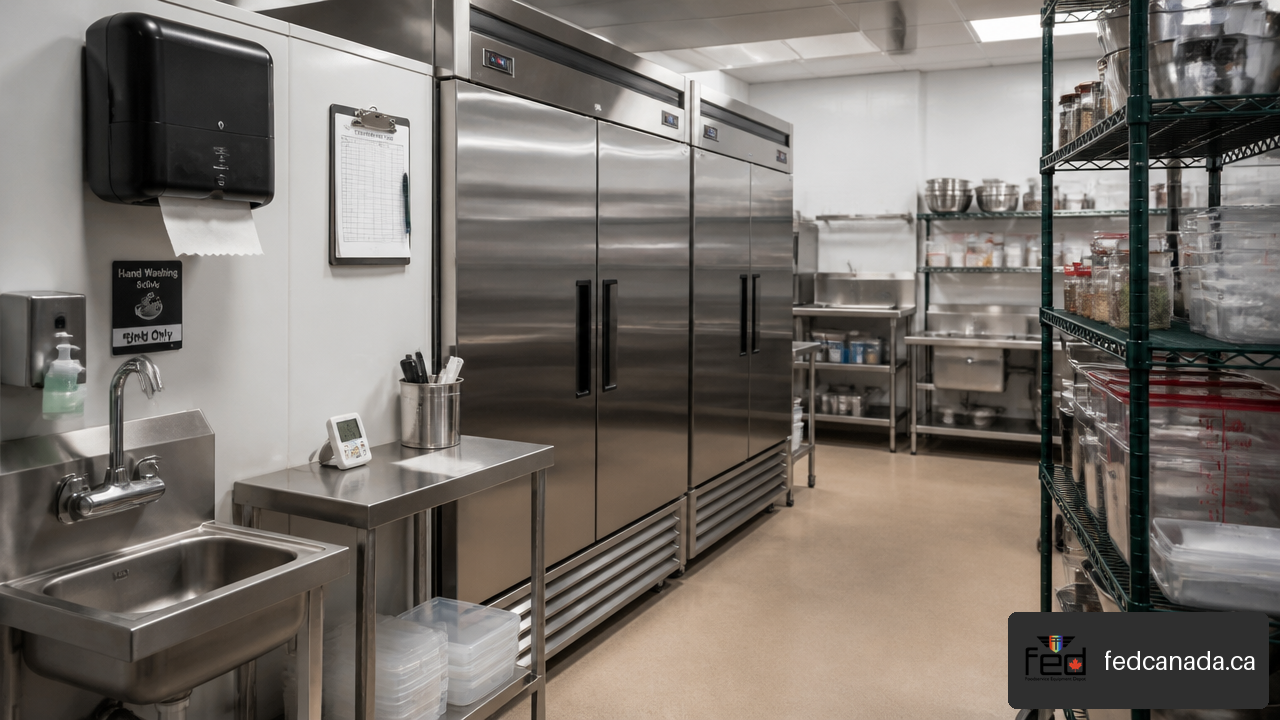
- Confirm the handwashing basin is accessible without walking through food-preparation or dishwashing congestion.
- Confirm food-preparation tasks have suitable dedicated sink capacity.
- Confirm no shelving, wall, equipment leg, or plumbing line prevents cleaning around and beneath the station.
- Confirm a chemical sanitizer can be mixed, held, and verified according to its product directions.
- Confirm the proposed layout with local AHS EPH before finalizing custom fabrication or expensive plumbing work.
Run the Wash-Rinse-Sanitize Process Properly
The three stages and what each one accomplishes
The three-compartment sequence works because each step solves a different problem. Skipping a stage weakens the next one.
Wash: Remove food soil, grease, and residue with detergent solution. Sanitizer cannot work reliably through visible soil.
Rinse: Remove detergent and loosened residue using clear water. This prevents wash chemicals and debris from being carried into the sanitizing stage.
Sanitize: Apply the approved sanitizing method for the correct contact time and concentration, then allow items to air-dry unless the product directions state otherwise.
The final stage is not a second wash. It reduces microorganisms on surfaces that have already been cleaned. If a cutting board still has dried food in knife marks, it needs more washing before it reaches sanitizer.
Chemical sanitizers need verification, not assumptions
Sanitizer dispensers, tubing, and replacement parts are not always interchangeable. A dispenser that physically fits a sink setup may not deliver the right dilution for the chemical product being used.
We recommend a simple verification routine:
- Keep the sanitizer product label and safety information available at the sink station.
- Use the test method specified for that sanitizer product.
- Check solution strength when a new batch is prepared and after dispenser service or chemical changes.
- Replace visibly soiled solution rather than continuing to use it through a busy shift.
- Train staff to recognize that detergent water and sanitizer solution are not interchangeable.
A practical example: if a new chemical supplier changes the sanitizer formula, the existing dispenser may need adjustment. The sink can look identical, but the final sanitizing step may no longer perform as intended. Confirm compatibility with the chemical supplier or qualified service provider instead of relying on matching fittings alone.
Common setup problems and practical fixes
| Problem | Why it creates risk | Practical response |
|---|---|---|
| Bowls are too small for stock pots or trays | Items cannot be fully washed, rinsed, or sanitized | Resize the sink or establish an approved alternative procedure before opening |
| No clean-side drainboard | Sanitized wares are stacked in a sink or on a contaminated counter | Add self-draining drainboard capacity and protect it from dirty traffic |
| Hand sink is used for dishes during rushes | Handwashing access becomes restricted and the basin becomes contaminated | Add workflow capacity, retrain staff, and keep the hand sink clear |
| Sanitizer basin is used as a holding tub | Contact strength and cleanliness become unreliable | Label basins, provide bus tubs, and refresh sanitizer as required |
| Dishwasher is the only warewashing plan | A breakdown can stop service or leave oversized items unmanaged | Maintain an approved manual backup arrangement |
Key Takeaways
- A three-compartment sink supports the required manual sequence of washing, clear rinsing, and sanitizing reusable wares.
- Sink bowls must fit the largest item that needs cleaning and sanitizing with complete immersion, not merely fit it at an angle.
- A handwashing basin, food-preparation sink, janitorial sink, and dishwasher slop sink are separate fixtures with separate purposes.
- Drainboards on both sides of the warewashing sink support a clean one-way workflow from dirty items to air-dried sanitized wares.
- A two-compartment sink may be workable only when the operation still maintains distinct wash, rinse, and sanitize stages and receives appropriate approval.
- Portable event sinks have separate requirements for water temperature, potable-water storage, wastewater capacity, and approved disposal.
- The safest time to resolve sink size, location, drainage, and alternative configurations is before buying equipment or completing plumbing work.
Frequently Asked Questions
Does every Alberta restaurant need a three-compartment sink?
No. A restaurant may use a three-compartment sink for manual warewashing, or an approved commercial dishwasher with an appropriate two-compartment backup arrangement. The acceptable choice depends on the menu, reusable ware, food-preparation activities, equipment, and local AHS EPH review.
Can a commercial dishwasher replace a three-compartment sink?
It may replace much of the routine manual warewashing workload if it is approved and suitable for the operation. However, oversized pots, trays, and removable equipment parts may still require manual cleaning. A two-compartment sink is encouraged as a dishwasher backup in an appropriate restaurant setup.
Can a two-compartment sink be used in an Alberta restaurant?
Sometimes. The operation must still maintain separate washing, rinsing, and sanitizing stages. This can involve refilling one compartment after rinsing or using a separate sanitizer basin. It is best confirmed with AHS EPH before installation because the practicality of the workflow matters.
How large must each compartment be?
Each compartment should be large enough to completely immerse the largest item that must be cleaned or sanitized. Measure real items used in the kitchen, including stock pots, sheet pans, mixer attachments, and utensil bins, before selecting bowl dimensions.
Can the dishwashing sink be used to wash vegetables or raw meat?
It should not be assumed to be interchangeable with a food-preparation sink. Food-preparation activities such as washing produce, thawing food, or handling raw meat, poultry, or seafood can require dedicated sink capacity based on the operation’s processes. Keeping functions separate helps prevent chemical residue and cross-contamination.
Are drainboards required on both sides of the sink?
AHS identifies self-draining drainboards approximately 45 cm wide on both sides of sanitation sinks, with raised edges. In practice, one side supports dirty wares before washing and the other provides a protected area for sanitized wares to air-dry.
What water and tank requirements apply to a portable event sink?
Portable three-compartment sinks require an approved potable-water source or clean holding tank, running water of at least 45°C, adequate bowl size, and wastewater disposal through an approved sanitary sewer. For certain events lasting three days or less, AHS identifies 130 litres of potable-water storage and wastewater storage at least 10% larger.
Sources and References
Government of Alberta + Food Retail and Foodservices Code, 2003—Amended 2020
https://open.alberta.ca/dataset/0ea69179-2f90-4776-a64d-c903299b2ca6/resource/3354d461-6834-4744-b185-18dfa401960d/download/health-food-retail-and-foodservices-code-2020.pdfAlberta Health Services + Starting a Food Business
https://www.albertahealthservices.ca/assets/wf/eph/wf-eph-start-food-business.pdfAlberta Health Services + Sink Requirements for Special Events
https://www.albertahealthservices.ca/assets/wf/eph/wf-eh-sink-requirements-for-special-events.pdfAlberta Health Services + Special Events Food Vendor Package
https://www.albertahealthservices.ca/assets/wf/eph/wf-eh-special-events-temporary-food-establishment-vendor-package.pdf
Recent Posts
Leave a Comment
Your email address will not be published. Required fields are marked *